NEW BUILDS
Your home, from bare section to keys in hand.
Fully designed and managed new homes, built start to finish on your section, anywhere in Canterbury.
From the initial planning and design through engineering, consenting and construction, we're with you every step of the way. We keep the process clear and well organised, communicate openly throughout the build, and make sure everything stays on track from start to finish.
DESIGNED AROUND YOU
Start with your ideas, not our catalogue.
Every new build starts with a conversation about how you actually live. Bring sketches, photos or a floor plan drawn on the back of an envelope. We draw the floor plan with you, in-house, and keep refining it until it fits.
Harley and Paula in Kaikoura came to us with hand-drawn plans for a four-bedroom home. KJ and Ian turned them into a real set of drawings, suggested a few additions, and worked through an extra-high wind zone and a flood hazard area to get it priced and built. In Moana, a small, steep section above Lake Brunner became a four-bedroom bach that looks like it grew there.
ENGINEERED FOR YOUR SITE
Built for the ground you're on.
No two sections are the same, and we design for the one you've got. Before concept plans are drawn we arrange the site investigations council needs: geotechnical reports, surveying and flood assessments where required. Then our architectural designer and structural engineer detail a home that suits the land and gets through consent without drama.
That has meant more than 80 timber piles on a steep site in New Zealand's highest seismic zone, a TC2/TC3 hybrid foundation on sandy ground in Kaiapoi, and homes engineered for extra-high wind zones in Kaikoura and Methven. Whatever your site throws up, chances are we've dealt with it before.
FINISHED PROPERLY
The details you'll notice every day.
A new build should feel finished, not just complete. Our Rolleston showhome shows what we mean: Linear cladding with schist columns, a raking lounge ceiling on scissor trusses, 2200mm high doors, Kwila decking and a tiled ensuite with a twin-head shower and double vessel basins. Four bedrooms, two bathrooms and a drive-through garage, designed with families in mind.
It's open for viewing by appointment. Come and see the standard we hold ourselves to before you sign anything.
THE PROCESS
Six stages, no surprises.
Here's the shape of a new build with us, from first floor plan to moving day. Timeframes are typical. Every home is different, so we'll give you real dates once we know your project.
01
AT YOUR PACE
Design and refine
We draw a floor plan from your ideas and refine it together, in-house, until the layout matches the way you want to live. There's no fixed timeframe here. Confident decisions beat rushed ones.
02
AROUND 2 WEEKS
Reports and surveys
Depending on your site, council may need a geotechnical report, a site survey, a flood assessment or percolation tests. We arrange them early, and keep the design moving while they're underway.
03
2 - 4 WEEKS
Detailed plans
Our architectural designer and structural engineer turn the agreed layout into concept plans. These are the drawings we price from, and they form the basis of your building consent.
04
6 - 10 WEEKS
Fixed-price quote
We send the plans to our trusted suppliers and subcontractors for real pricing, then wrap it into one comprehensive fixed-price quote. We walk through it with you line by line, and you can adjust the design or the budget before anything is locked in.
05
3 - 4 MONTHS
Contract and consent
Once you're happy, you sign the contract and pay a 10% deposit. We complete the working drawings and manage the building consent application. Changes are still possible here, and they're documented as variations or credits so nothing is hidden.
06
4 - 7 MONTHS
Build
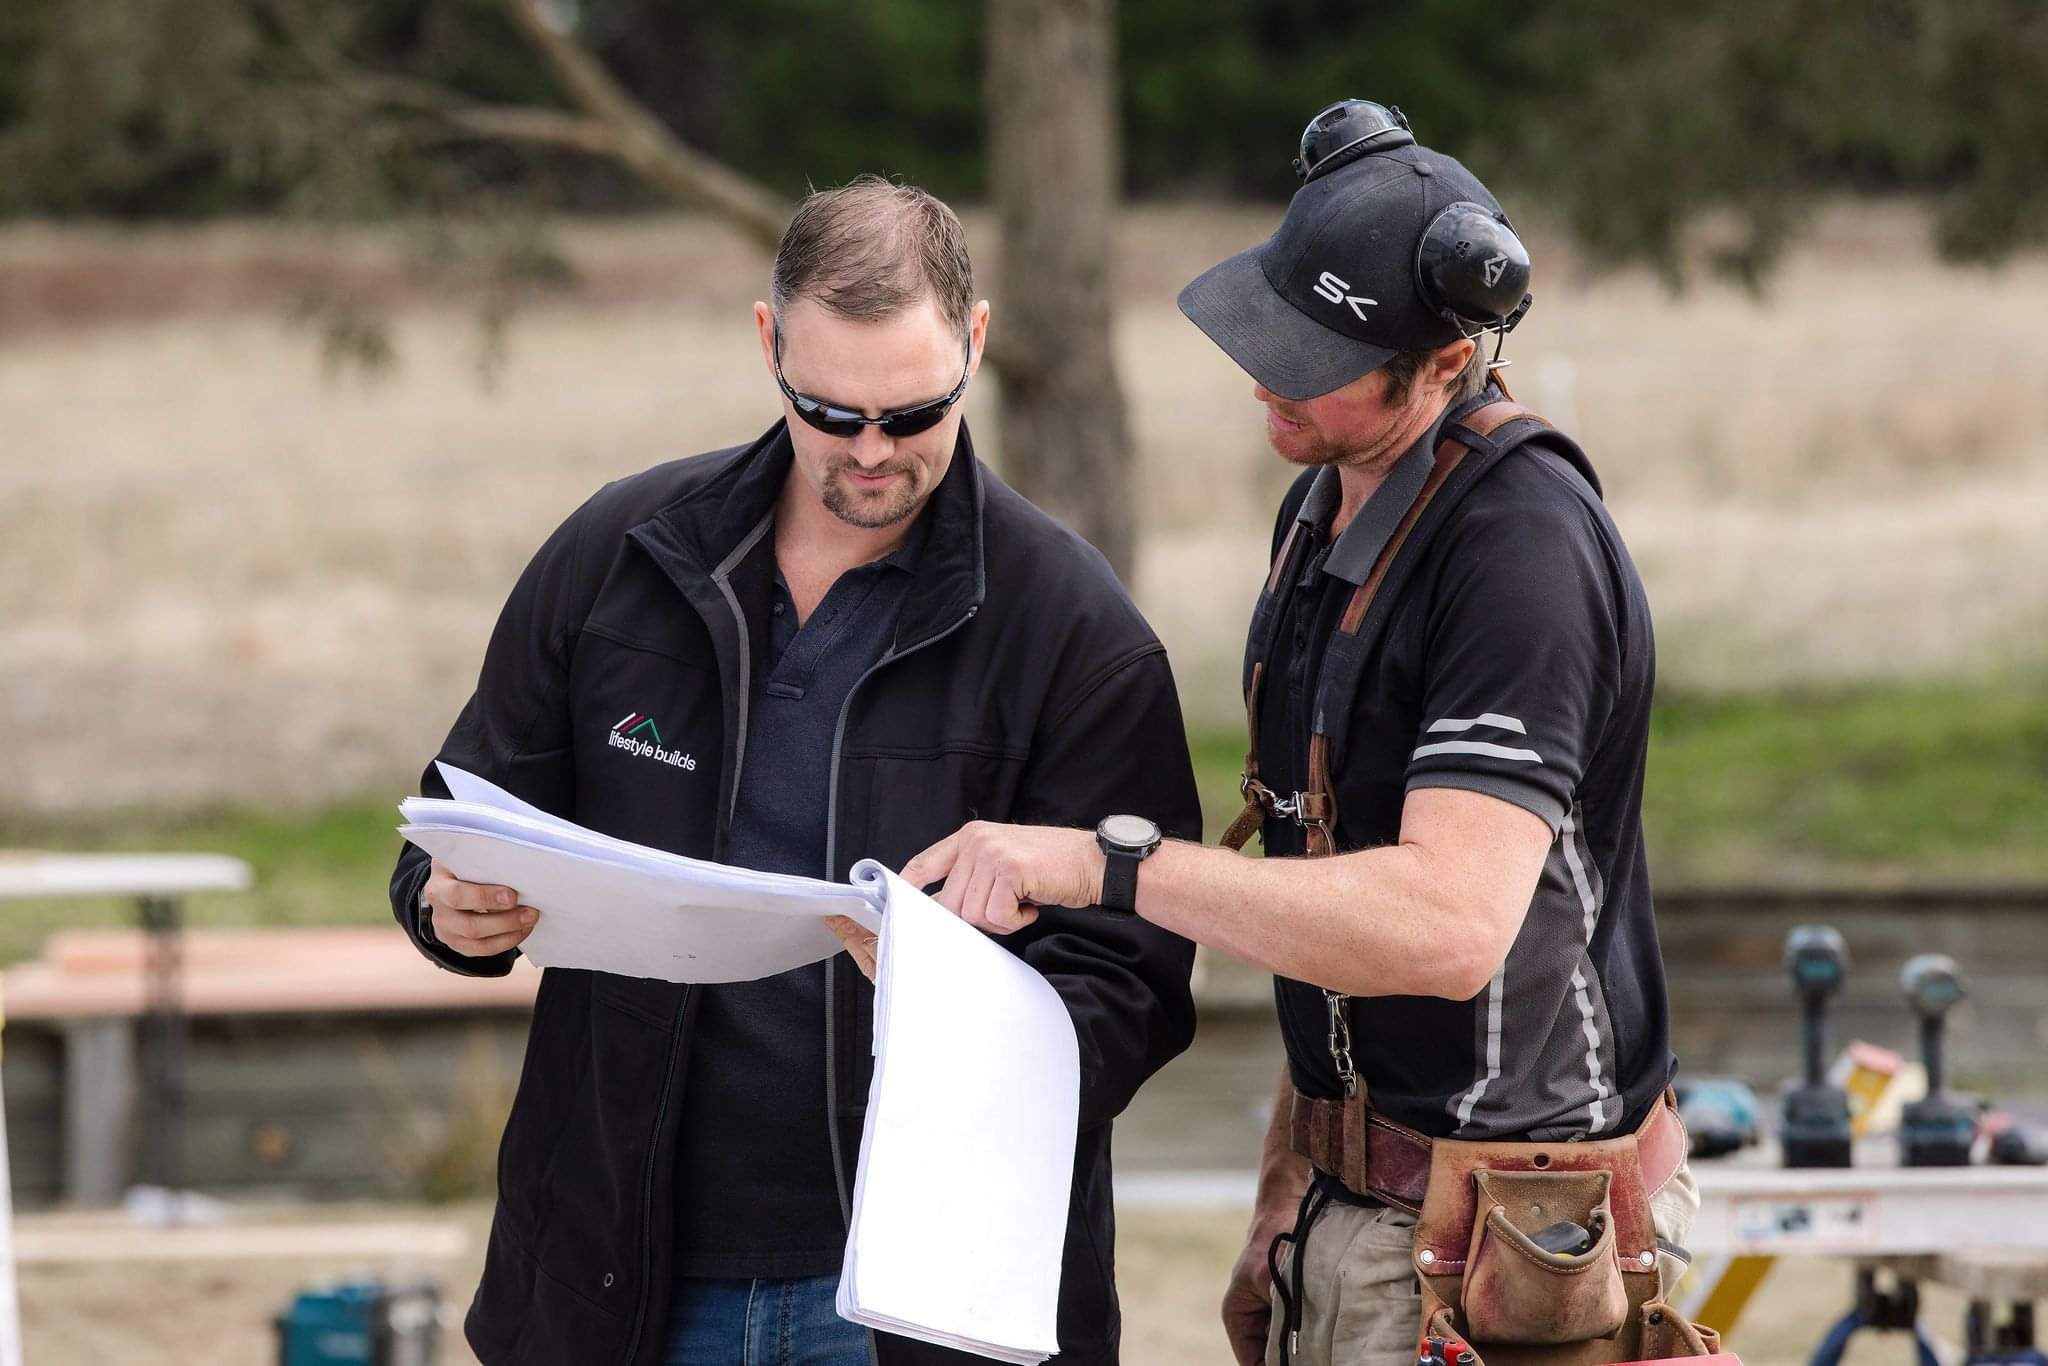
With consent approved, construction starts. Ian and the crew manage the whole build, you get weekly updates as a minimum, and then comes the best bit: walking through your finished home together and handing over the keys. We'll be back about 12 months later for a maintenance check.
NEW BUILD STORIES
Homes we've designed from scratch.
Four very different briefs on four very different sites. Each one has its own story.
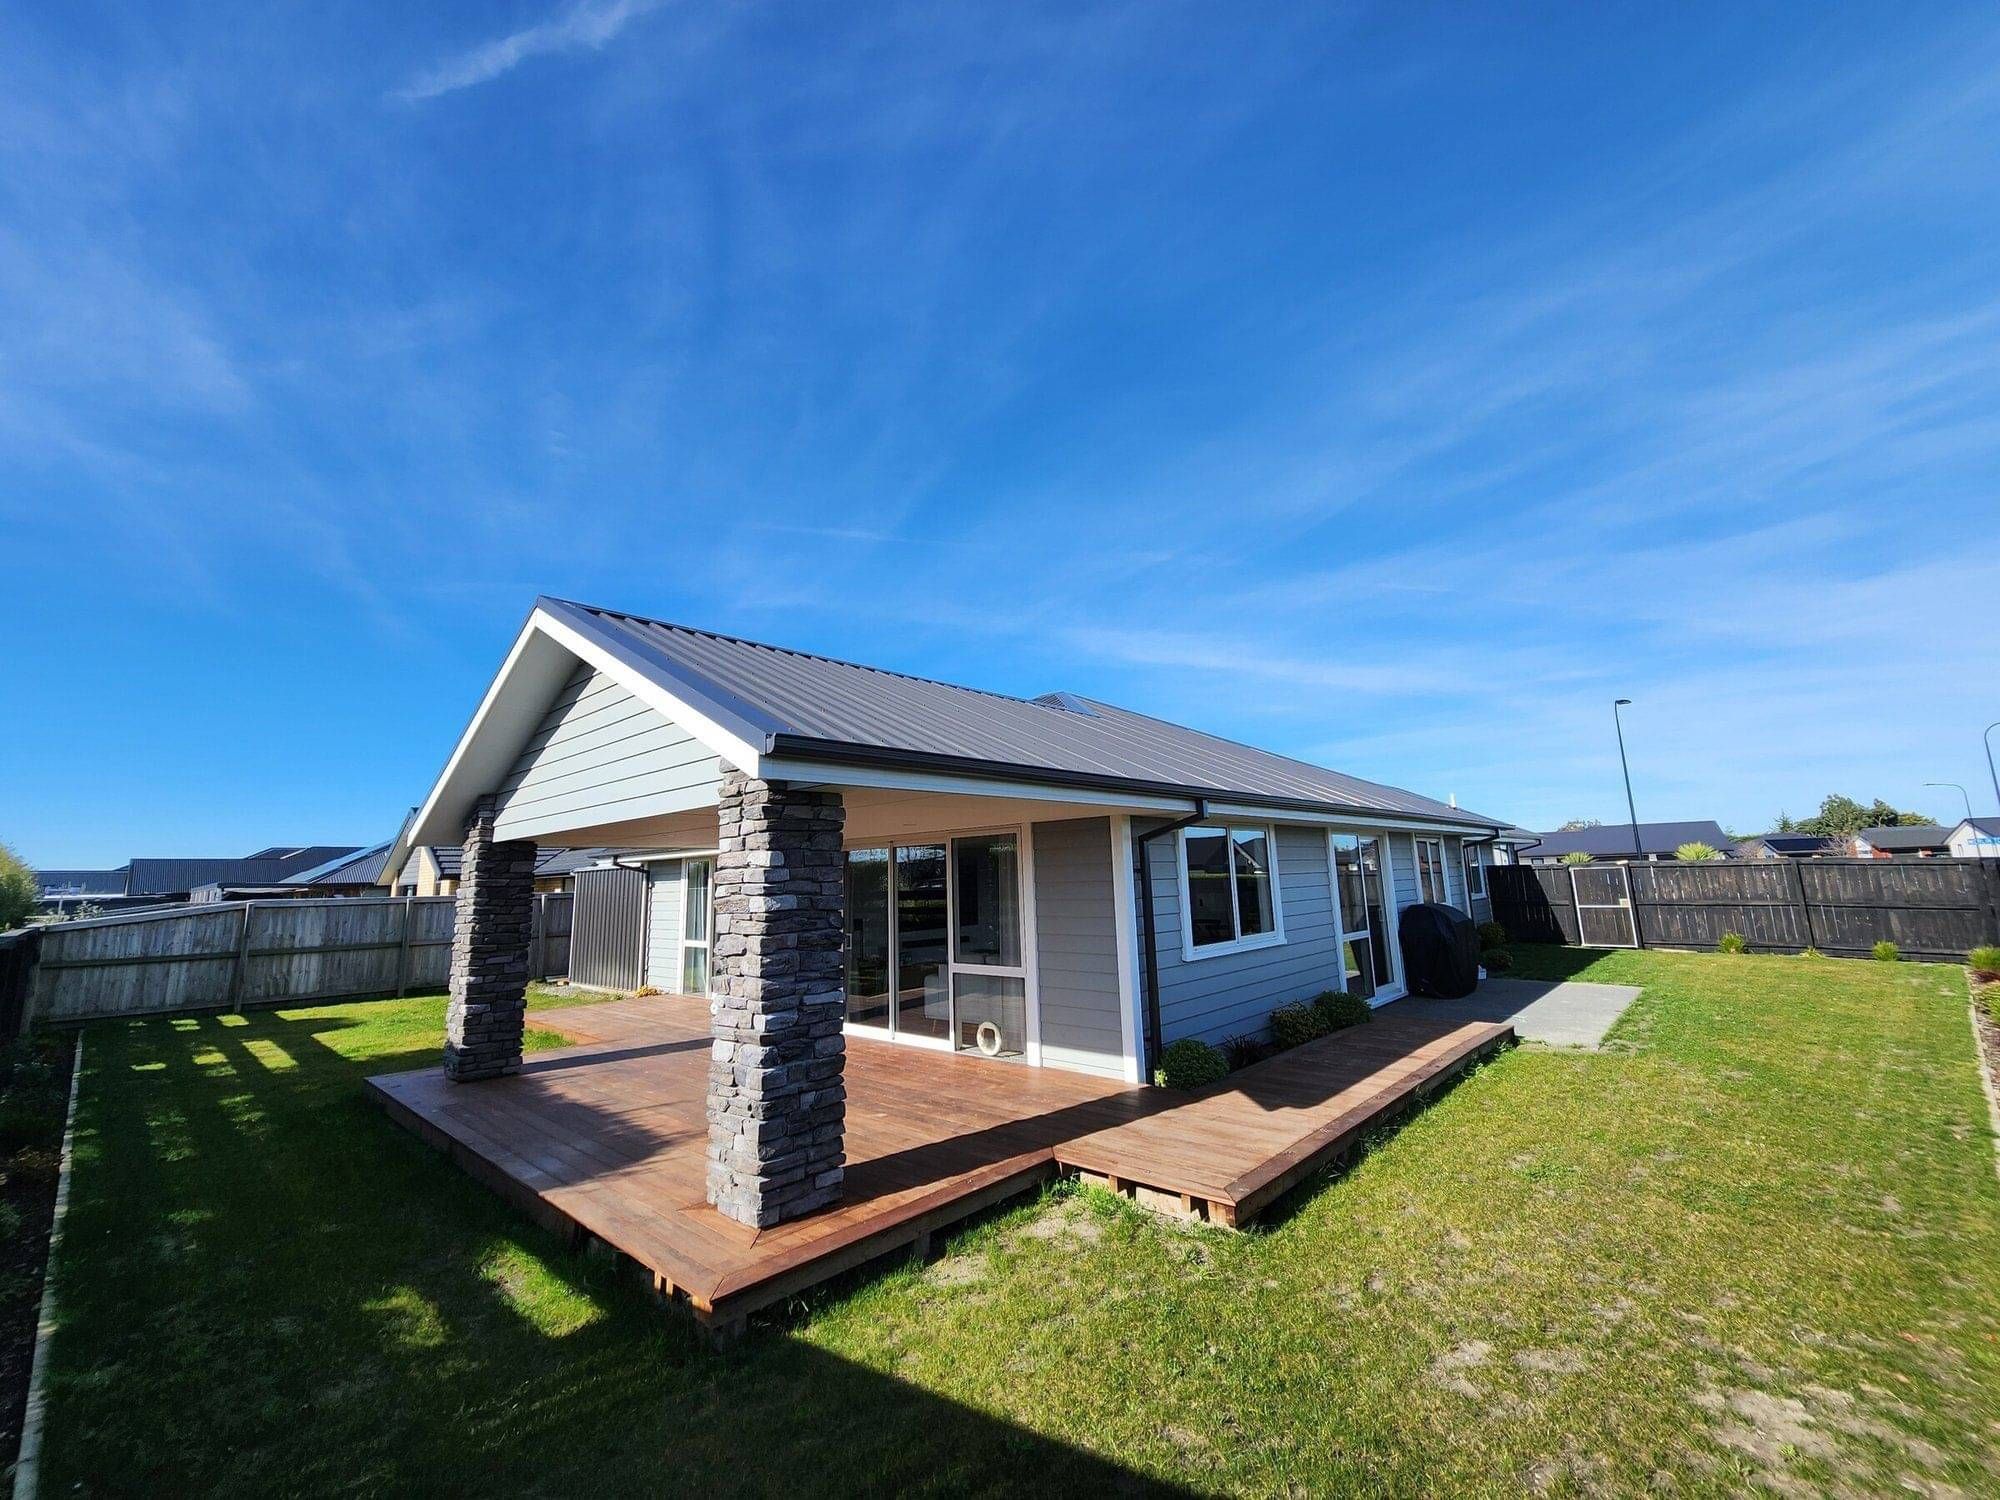
"Not only did they ensure that everything was done to a top quality finish, we finished up ahead of schedule. Not a rogue nail or screw line out of order. These guys are a cut above."
Harley & Paula, bespoke four-bedroom home, Kaikoura
Let's talk about your build.
Whether you're ready to go or still weighing up options, we're happy to have a yarn. Free, no-obligation consultation at your place or on your section, anywhere in Canterbury.
Or give us a call 03 925 7726

Family-owned Registered Master Builders based in Selwyn, building new homes, shed homes and kitsets across Canterbury.
Proud supporters of Darfield Primary School, Rolleston Playcentre, KidsCan and the Barbarians Rowing Club.
GET IN TOUCH
LICENCED BUILDING PRACTITIONER

