KITSETS
Engineered kits,
built your way.
The same engineering as our full builds, delivered as a kitset for builders and competent DIYers. Available South Island wide.
If you'd rather build it yourself, or you've got a builder lined up, a Lifestyle Builds kitset gives you a sturdy, reliable shed home without the hassle of managing design, engineering and consents. Every kit comes with architectural drawings, engineering plans and the council consent application, and we deliver anywhere in the South Island.
What's in the box.
Four staged deliveries, so your site stays clear.
Materials arrive in four stages, timed to the build, so you're never working around a pile of gear you don't need yet.
DELIVERY ONE
Timber and steel framing, building wrap and steel bracketry.
DELIVERY TWO
Roofing, cladding and flashings.
DELIVERY THREE
Windows, doors and joinery.
DELIVERY FOUR
Internal components: gib, insulation and internal doors.
Built for New Zealand conditions.
New Zealand steel. COLORSTEEL® roofing and cladding. Double glazing. Built to last.
Our kitset homes are designed with New Zealand conditions in mind. Steel components are manufactured using New Zealand steel, with COLORSTEEL® roofing, cladding and flashings providing a durable exterior designed to stand up to our changeable weather.
We use high-quality cold-rolled steel framing alongside timber components, with double-glazed windows included as standard.
Our kitset homes can be built on either a concrete slab or timber sub-floor, and layouts can be mirrored to suit your section and the way you want to live.
Want to make it your own? Cedar cladding, upgraded doors and other options are available to personalise your home.
Support from the first delivery.
You're not on your own.
A member of our team is on site for the first delivery to get you started properly. As the build goes up, our engineers inspect and sign off the foundations and the structure, so you know it's compliant at every stage.
When the build is complete, you receive a PS4 certification for the structure.
WHY A KITSET
Serious engineering, your labour.

Flexible designs
Choose from eight designs, each with customisable options: garage heights, covered patios, carports and extra garage bays. Layouts can be mirrored to fit your section.

No corners cut
Cold-rolled steel framing, timber components, Colorsteel roofing and cladding, and double-glazed windows as standard. Cedar cladding and upgraded doors are available if you want to go further.

Consent-ready
Every kitset quote includes architectural drawings, engineering plans and the council consent application, so the hard paperwork is done for you.
THE PROCESS
From kit to keys, in five steps.
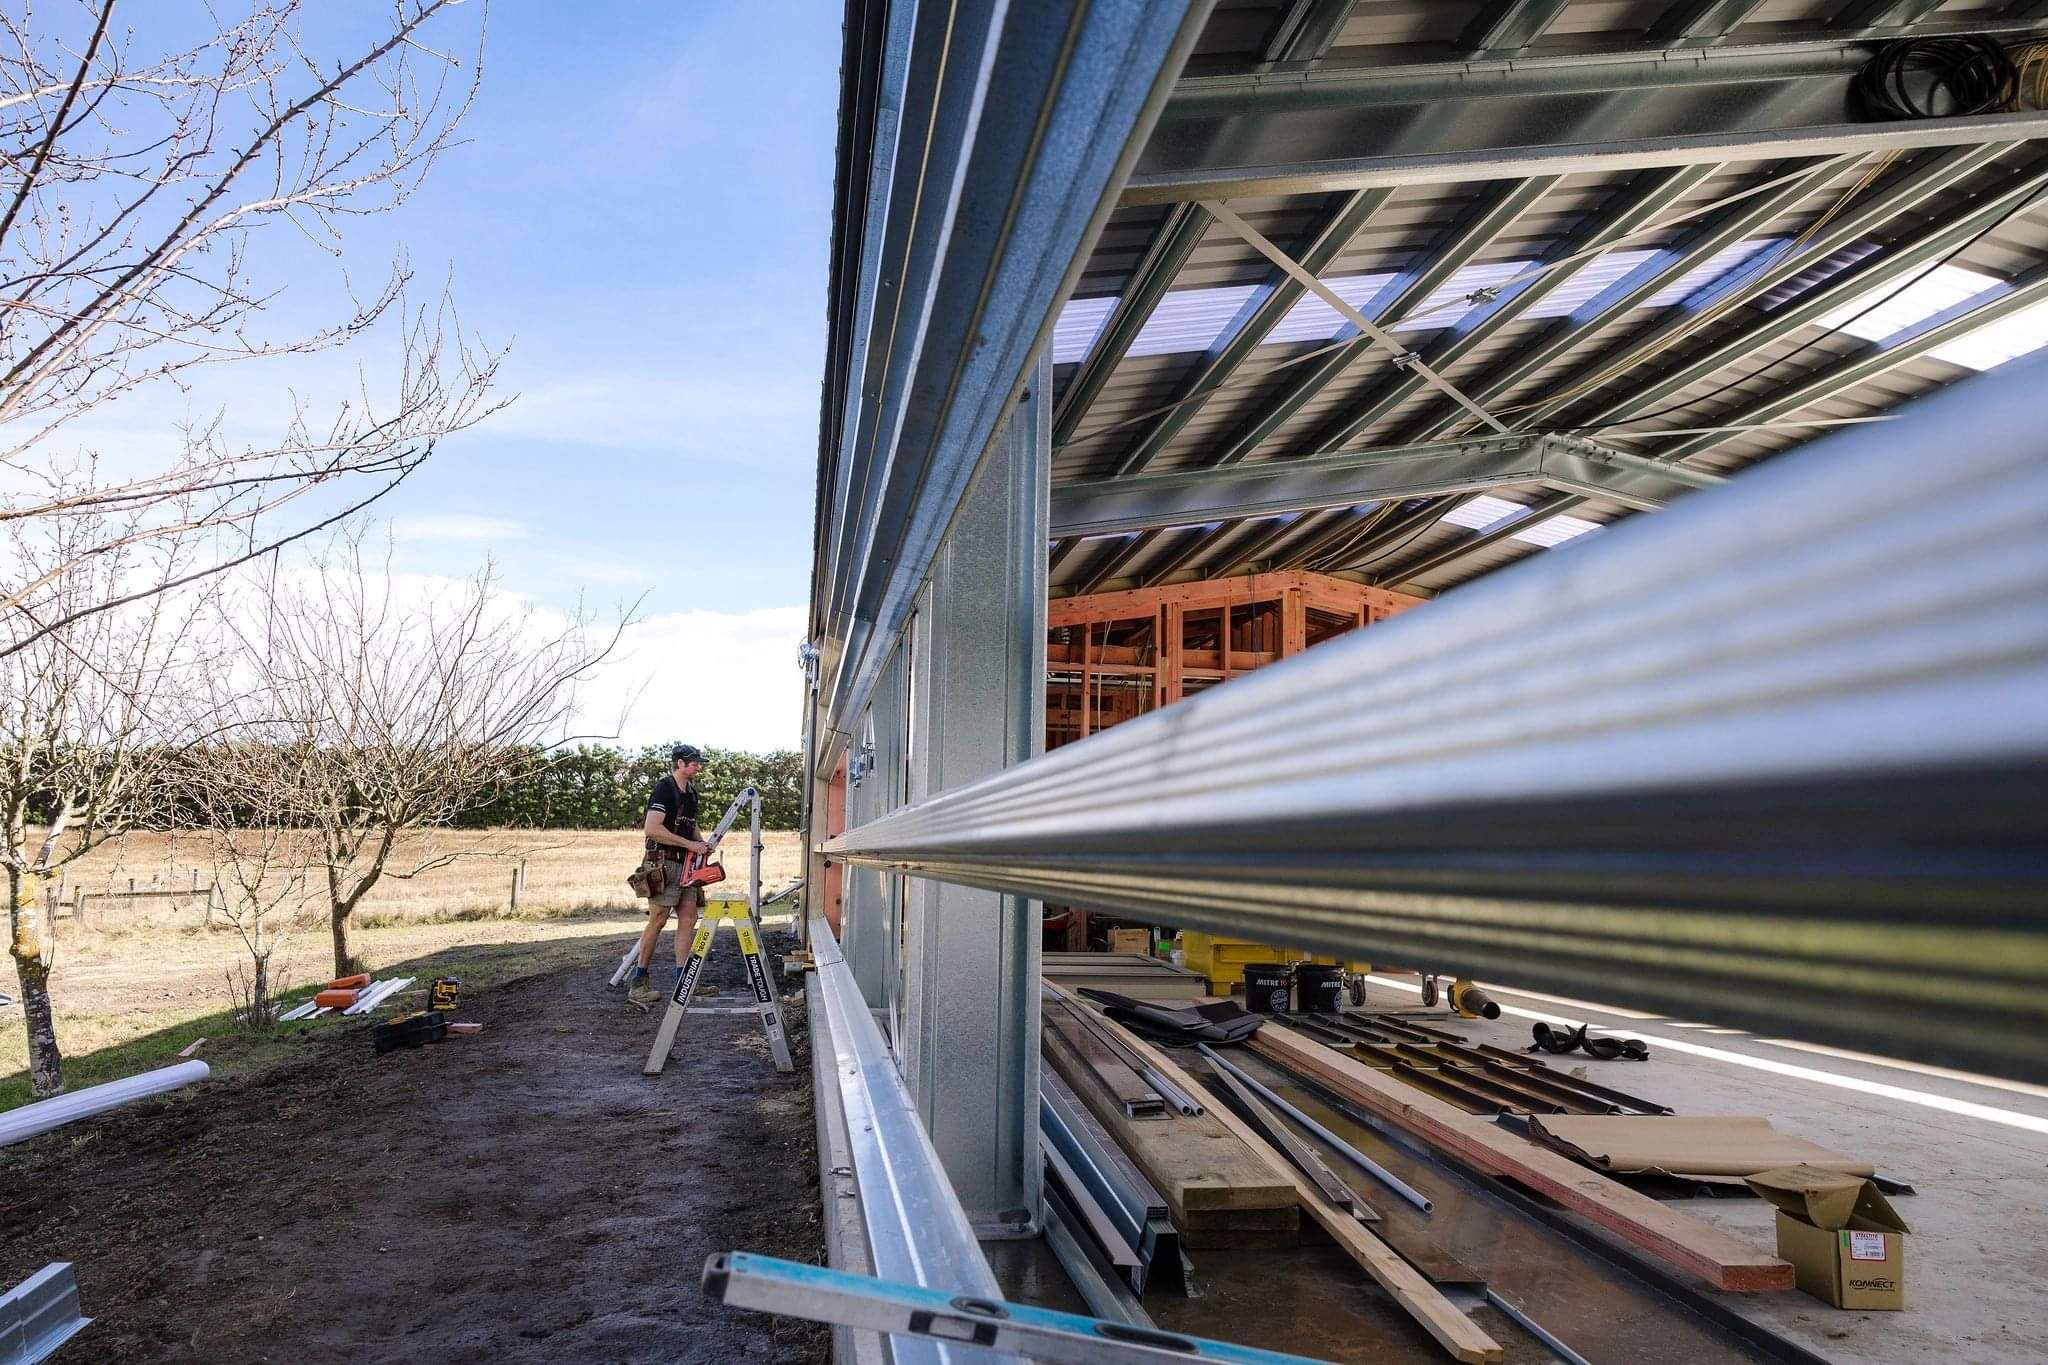
Perfect for builders and competent DIYers. Here's how a kitset comes together, from choosing a design to the final sign-off.
01
DESIGN
Design and planning
Pick your design and any customisations: extra garage bays, covered patios, carports or higher garage walls. Your kitset quote includes architectural drawings, engineering plans and the council consent application.
02
FOUNDATIONS
Site preparation
Prepare your site with a concrete slab or a timber sub-floor, tailored to what your land needs.
03
DELIVERIES
Staged deliveries
Framing and wrap first, then roofing and cladding, then windows, doors and joinery, then the internal components. Each delivery arrives when you're ready for it, so the site stays clear.
04
SUPPORT
On-site support and inspections
A team member helps with the first delivery. Our engineers inspect and sign off the foundations and the structure, so the build stays compliant.
05
SIGN-OFF
Build and completion
Build to the plans, at your pace. On completion you receive a PS4 certification for the structure.
KITSET PROJECT
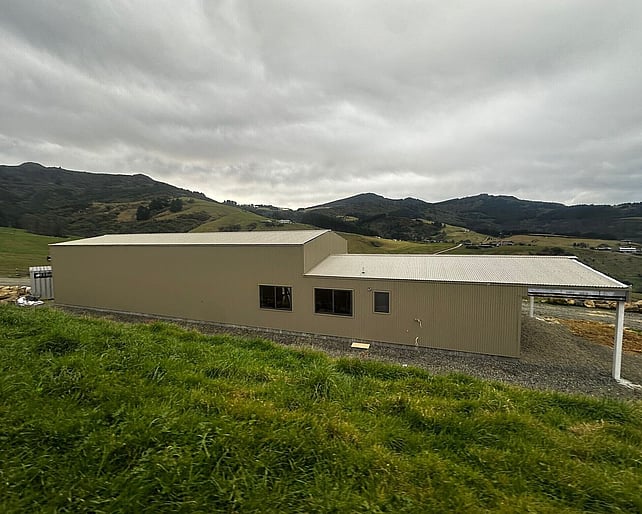
A Henley kitset in Dunedin.
Warm, comfortable and room for all the toys.
82.15m²
LIVING
148.6m²
GARAGE
256.6m²
ROOF AREA
3 BED
1 BATHROOM
The brief was a big garage and workshop with somewhere to sleep. A Henley with five garage bays, four 3.2m high roller doors and a patio fitted the bill. The kit went to Dunedin, and the experienced team at DS Building took it from foundations to cladding.
Chat to our team about a kitset.
Tell us what you want to build and where. We'll talk through designs, options and delivery to your site, anywhere in the South Island. No obligation, just a straight answer.
Or give us a call 03 925 7726

Family-owned Registered Master Builders based in Selwyn, building new homes, shed homes and kitsets across Canterbury.
Proud supporters of Darfield Primary School, Rolleston Playcentre, KidsCan and the Barbarians Rowing Club.
GET IN TOUCH
REGISTERED MASTER BUILDERS
LICENCED BUILDING PRACTITIONER
LICENCED BUILDING PRACTITIONER

