SHED HOME PLANS
60 to 120m² plans.
Four compact designs with a proper garage attached. A starter home, a sleepout, a home office or the family bach, all under one roof.
Full build prices from $252k inc GST
Includes design, engineering and building consent fees.
FOUR DESIGNS
Ohau, Pukaki, Tekapo and Twizel.
Every design pairs a warm timber-framed home with a steel-framed garage. Pick the layout that fits, then make it yours.
60 TO 120M² RANGE
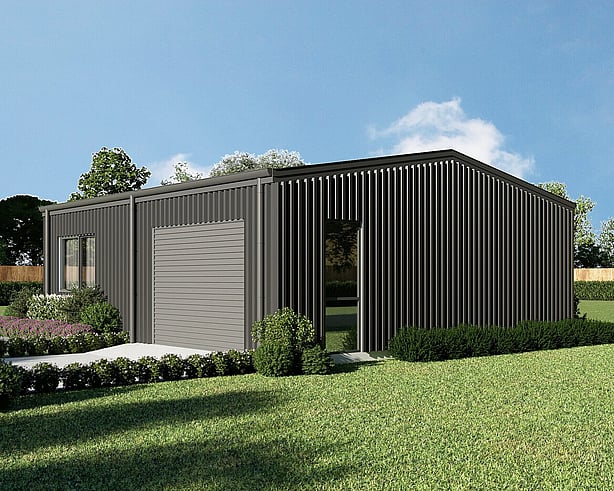
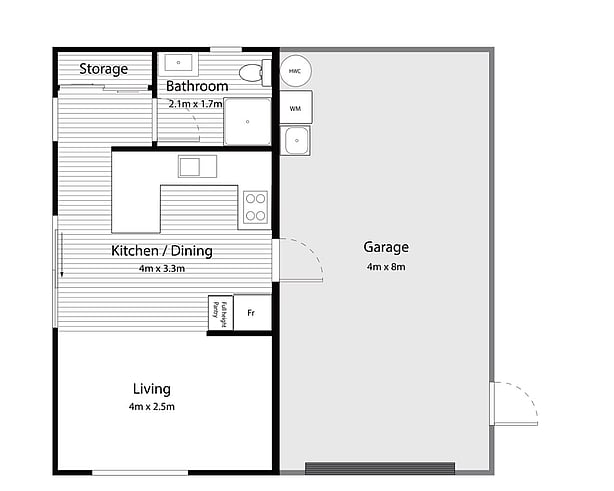
The Ohau.
Small footprint, big options.
32m²
LIVING
32m²
GARAGE
1
BEDROOM
1
BATHROOM
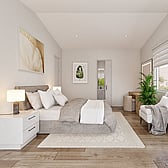
A deceptively spacious studio-style design that can be a home office, a pool room, guest quarters or a cosy home in its own right. Inside the 32m² living area you get a double bedroom, a lounge and a full bathroom, and the signature 32m² garage alongside can grow by as many bays as you need. An excellent place to start.
60 TO 120M² RANGE · NEW DESIGN
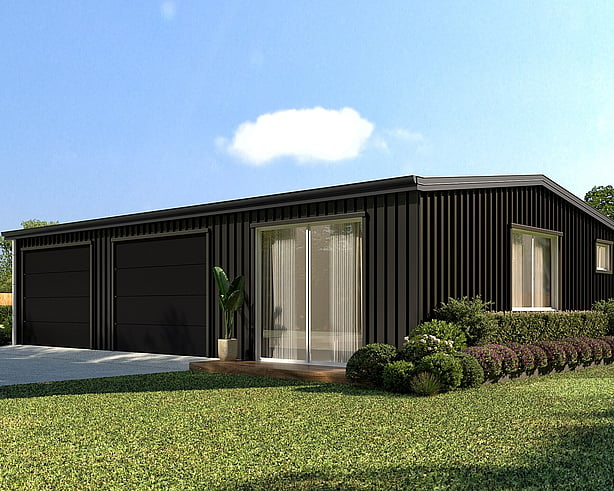
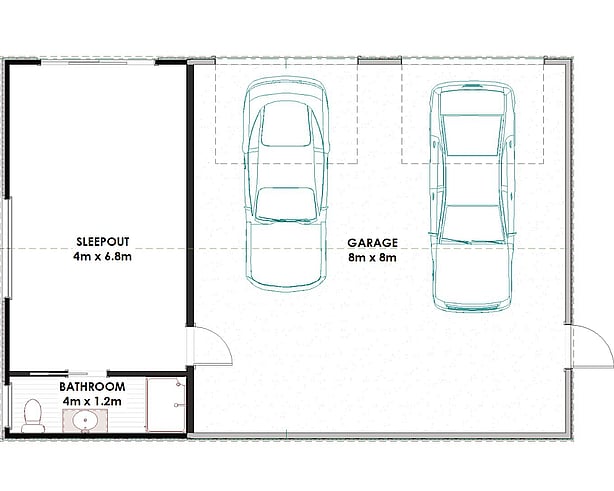
The Pukaki.
One room, your call.
32m²
LIVING
64m²
GARAGE
1
BEDROOM
1
BATHROOM
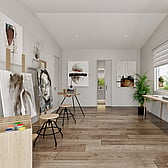
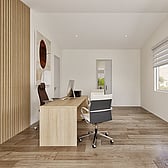
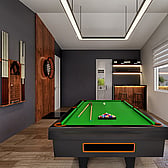
Our newest design pairs a 32m² room and its own bathroom with a full 8 by 8 metre double garage, all under one roof. Make the room a guest sleepout, a home office, an art studio or the ultimate man cave. The layout stays the same, and the fit-out is up to you.
60 TO 120M² RANGE
The Tekapo.
Living space first.
50m²
LIVING
64m²
GARAGE
1
BEDROOM
1
BATHROOM
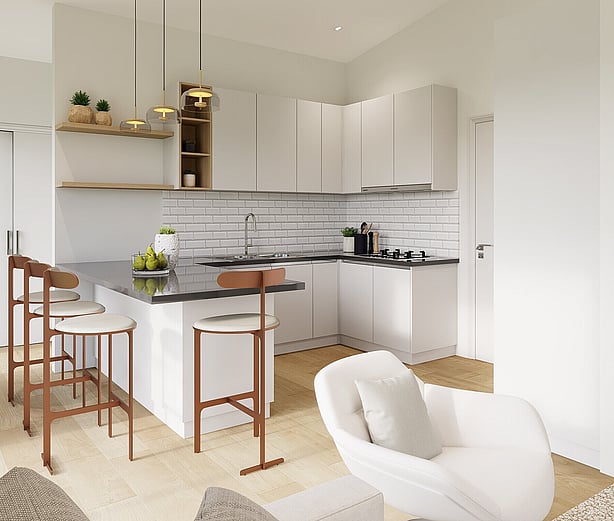
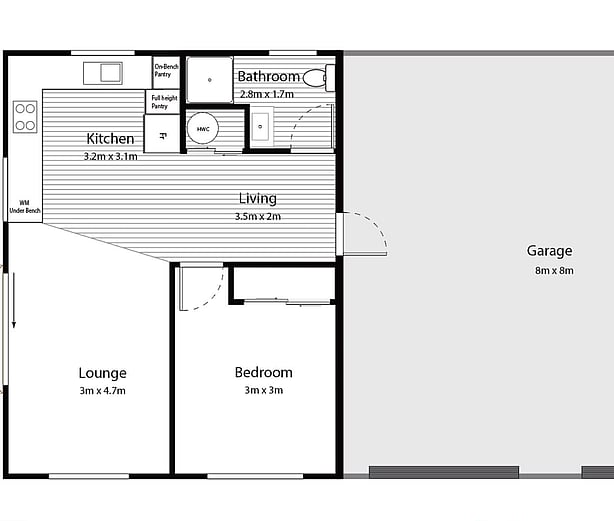
A one-bedroom home for people who would rather have living space than a separate laundry. The washing machine sits within a spacious open-plan kitchen, so every metre works harder and the whole home feels bigger than 50m². You get a double bedroom with built-in wardrobe, a full kitchen with dishwasher space, a living and lounge area and a full bathroom, plus the signature 64m² garage.
60 TO 120M² RANGE
The Twizel.
The family bach, sorted.
50m²
LIVING
64m²
GARAGE
1
BEDROOM
1
BATHROOM
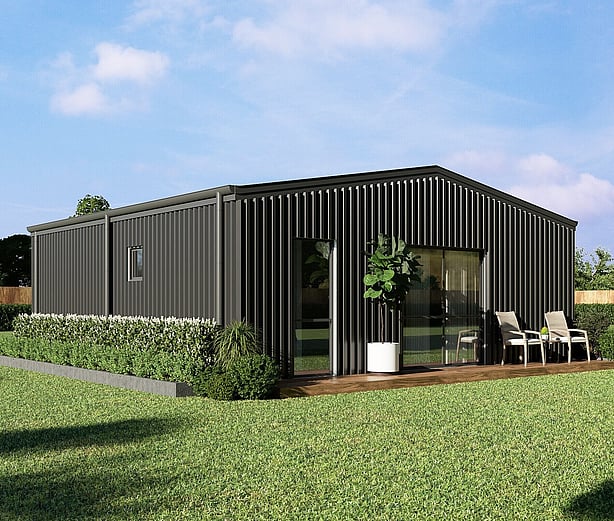
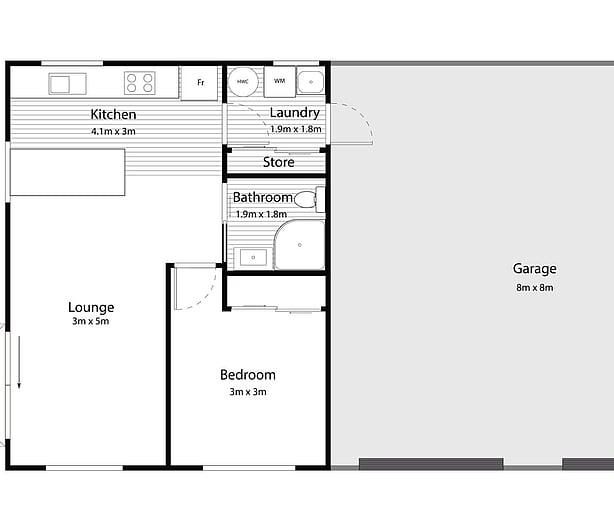
A full kitchen, a bathroom, a laundry and a double bedroom with built-in wardrobe, all on a modest budget. The Twizel makes a great bach: a central hub for the whole family, with a 64m² overflow garage for bunks, boats, a pool table, the chest freezer and whatever else comes along for the weekend.
EXTRAS AND ADD-ONS
Make it yours.
Every design is a starting point. These are the options people add most often.
Lift the roof, add a bay or a carport, cover the patio, upgrade the cladding. Tell us how you'll use the space and we'll price the options into your fixed-price quote.

More height
When the boat, campervan or machinery needs a taller roller door, every garage in our designs comes in three heights: a 2.4m eave with 2.1m high by 3.0m wide roller doors as standard, a 3.1m eave with 2.6m by 3.0m doors, or a 3.8m eave with a 3.2m by 3.0m door.

More space
Add a garage bay, 4m wide by 8m deep with roller doors, in any height option. Add a carport, 4m wide by 8m deep on a concrete base, in any height option. Or add a patio, 2.7m or 3.5m wide by 8m deep, with the full concrete patio upgrade.

Finishes
Our Darfield showhome shows what a few upgrades do for a standard design: cedar cladding, highlighted joinery and carpet in the garage, alongside a covered patio, extra and higher garages and a carport. Viewings are by appointment, so ask us when you get in touch.
OTHER RANGES
Need a bit more room?
The same engineering and the same team, in bigger footprints. Every price includes design, engineering and building consent fees.
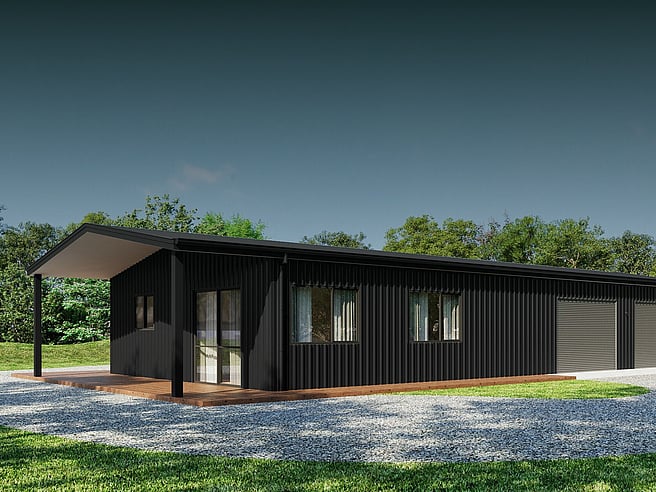
130 to 160m²Karapiro, Henley and Rotoiti. One and two-bedroom homes with a 64m² garage, from $354k inc GST.
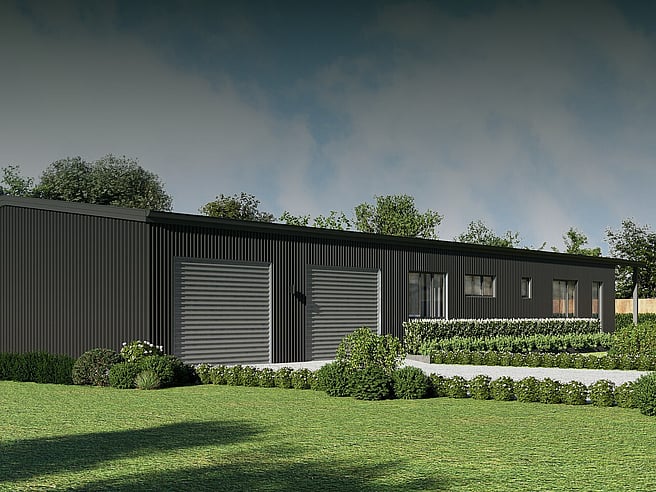
170m² and upLyndon, Lucerne, Pearson, Benmore and Brunner. Three and four-bedroom family homes, from $431k inc GST.
Not sure which design fits?
Tell us about your section and how you want to live, and we'll point you to the right one. Free, no-obligation consultation at your place or on your section, anywhere in Canterbury.
Or give us a call 03 925 7726

Family-owned Registered Master Builders based in Selwyn, building new homes, shed homes and kitsets across Canterbury.
Proud supporters of Darfield Primary School, Rolleston Playcentre, KidsCan and the Barbarians Rowing Club.
GET IN TOUCH
REGISTERED MASTER BUILDERS
LICENCED BUILDING PRACTITIONER
LICENCED BUILDING PRACTITIONER

