Another lovely home finished by the team, and this one you can walk through. It's our bespoke build showhome in Rolleston: a four-bedroom family home built to show the level of finish you can expect from a fully custom build.
Project overview
Finished properly, outside and in
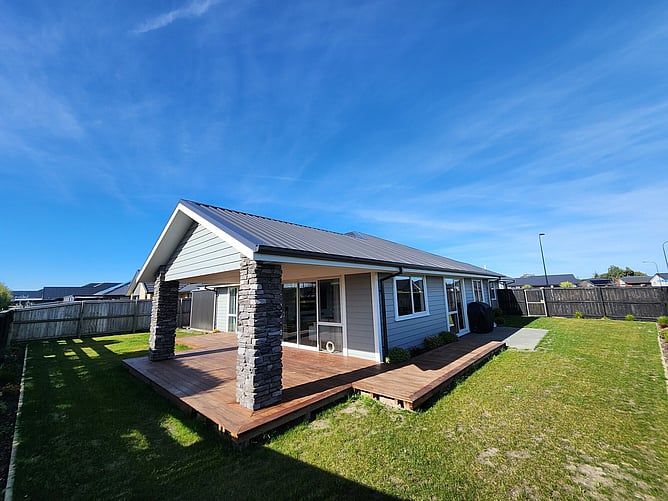
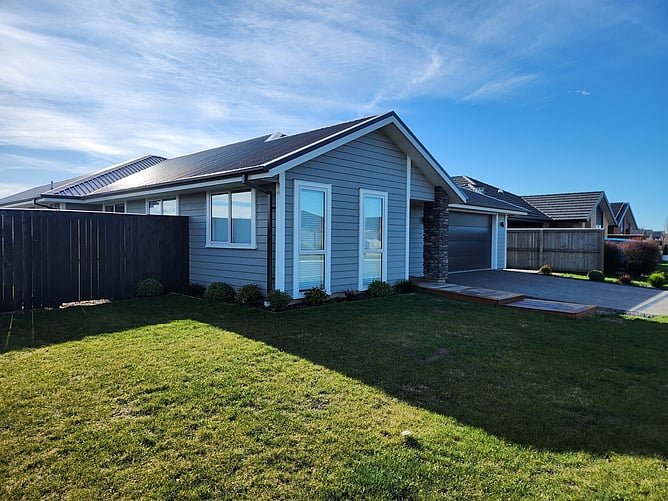
From the street it's Linear cladding with a schist column framing the garage. Around the back, more schist columns carry the gable over a Kwila deck that runs off the living area. These are the premium finishes we're happy to put our name to, and every one of them is an option on your own build.
Room to breathe
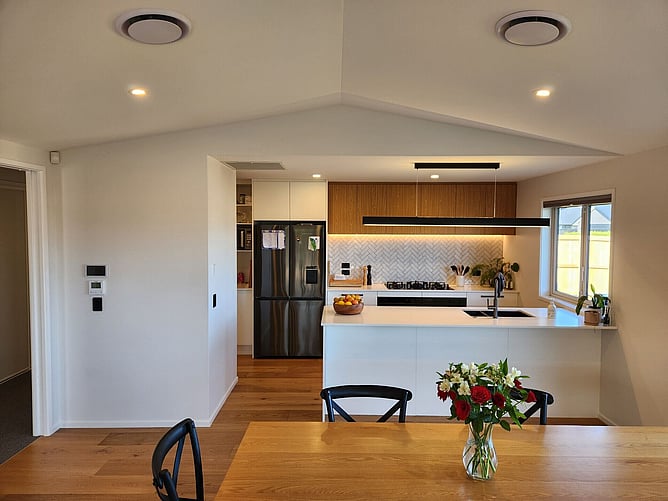
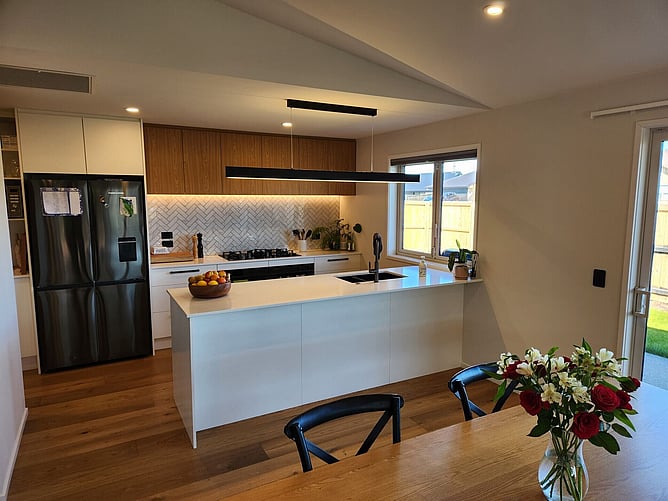
Inside, the lounge ceiling rakes up on scissor trusses, so the main living space feels a lot bigger than its footprint. Doors throughout are 2200mm high, one of those details you don't notice until you go back to a standard one.
The ensuite
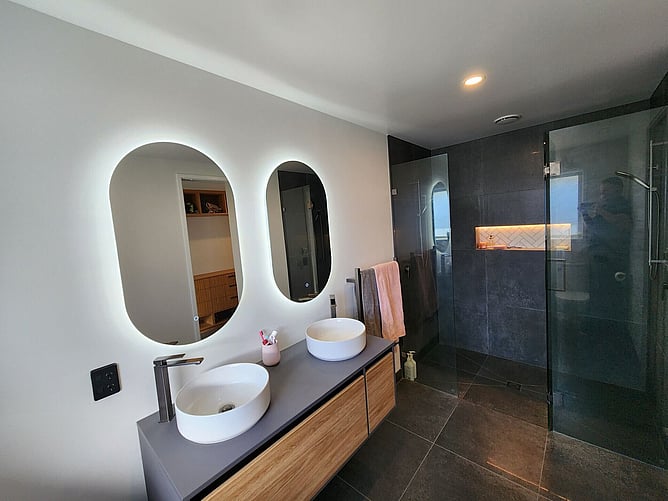
The tiled ensuite is the room everyone stops in: a twin-head shower behind glass, double vessel basins and tile from floor to ceiling.
Planned for family life
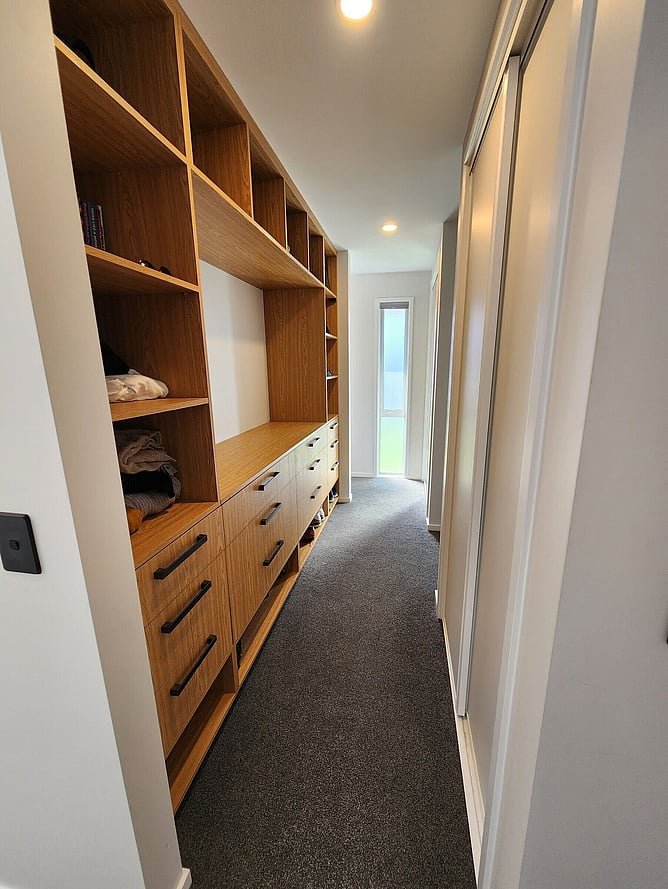
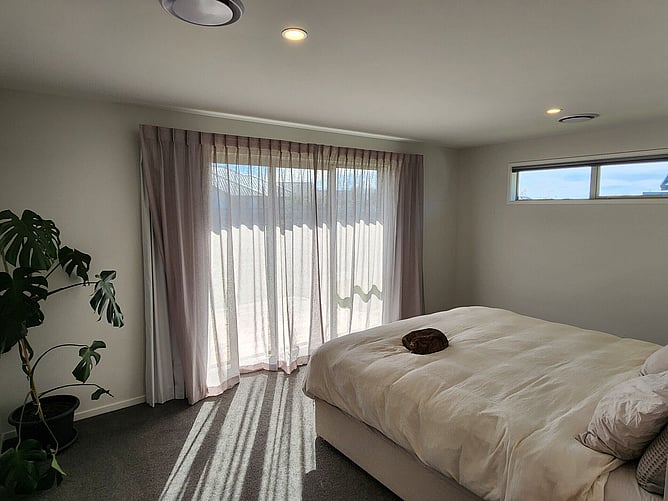
Four bedrooms, two bathrooms and a separate toilet keep the morning rush moving. The two-car garage is drive-through, so there's secure extra parking out the back, and there's built-in storage where a family needs it.
Come and have a look
Viewings are by appointment only. Get in touch and we'll set up a time to walk you through it. It's the easiest way to see what a bespoke build with us looks and feels like.
Thinking about a build like this? Get in touch.