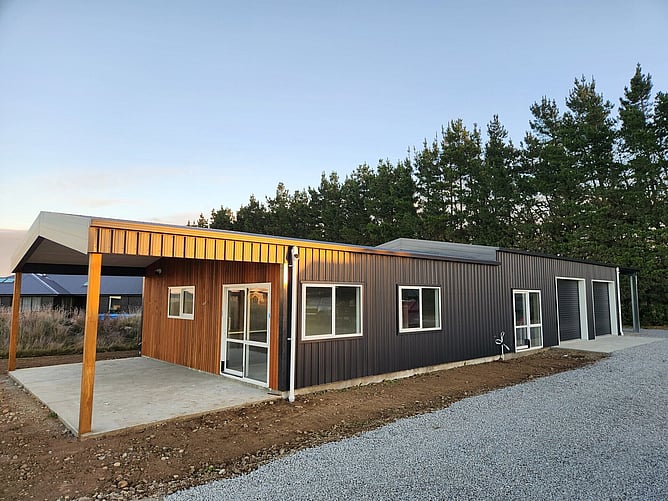
Another Karapiro in the books. This one is our shed home showhome in Darfield: a one-bedroom minor dwelling with a three-car garage, built to show how far you can take one of our standard designs.
Project overview
Built to show what's possible
Every Karapiro starts from the same plan. This one shows the options. A covered patio, a bigger and higher garage, a carport, cedar cladding at the entry, highlighted joinery and carpet in the garage: all of them are upgrades you can add to any of our designs. Walk through it and you'll leave with a clear idea of what you'd change on yours.
Steel and timber under one roof
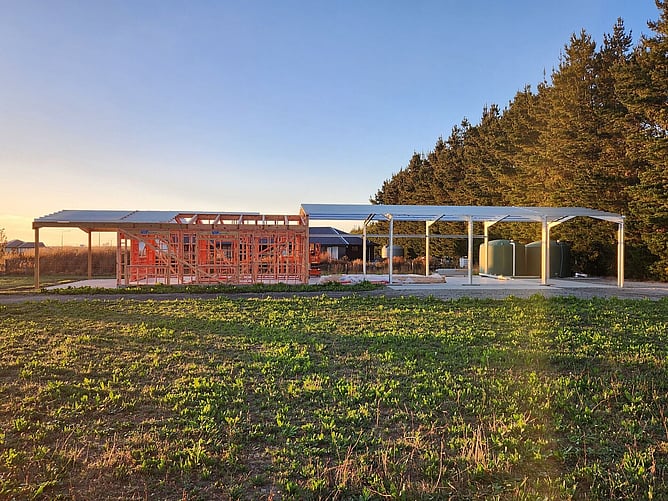
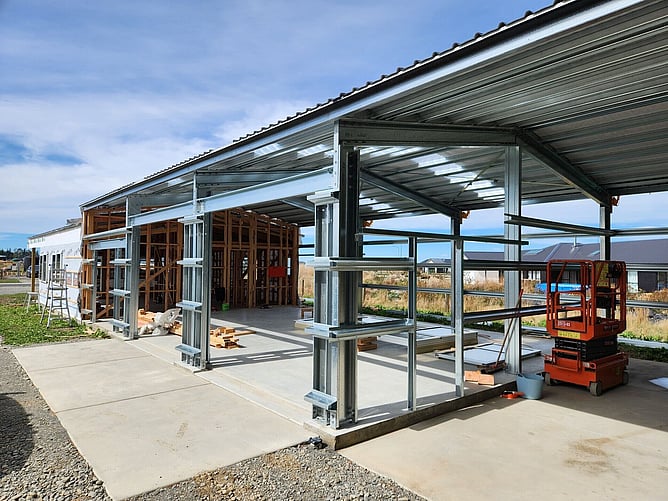
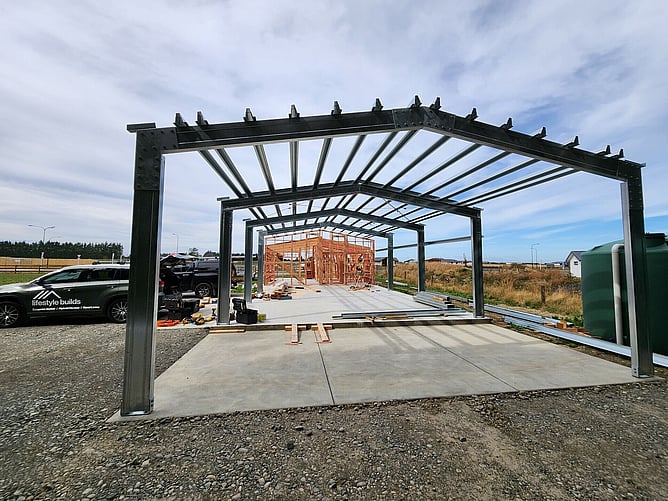
Like every shed home we build, the living area is timber framed and the garage and carport are steel portal frames, all on one slab under one roof. The build photos show both going up: timber framing for the home at one end, steel bays for the three-car garage and carport at the other.
Inside
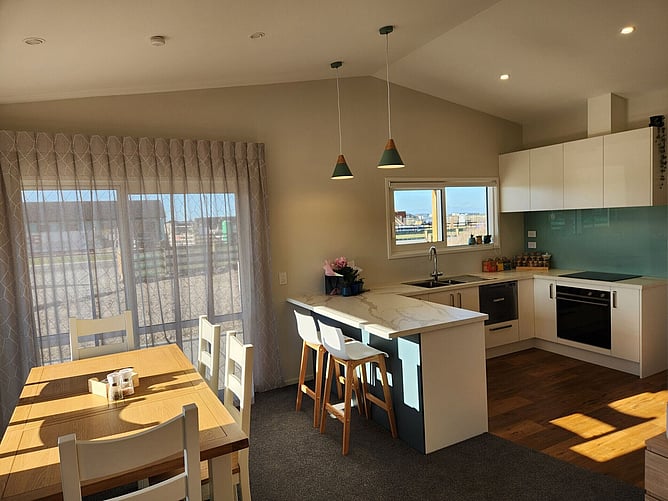
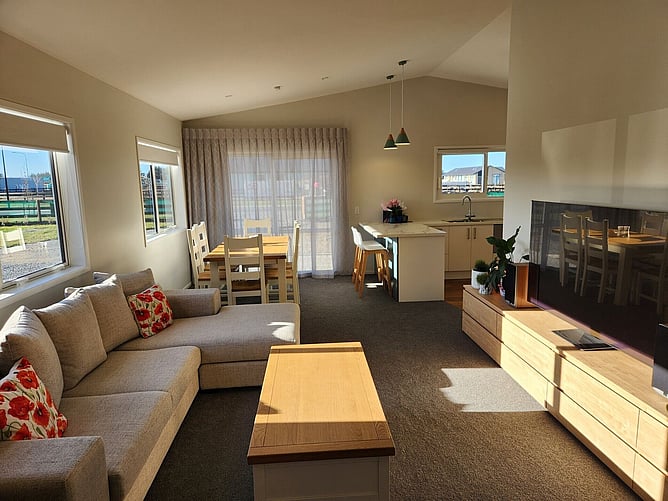
Seventy square metres goes a long way when it's planned well. One bedroom, one bathroom, and an open-plan kitchen, dining and lounge that opens straight onto the covered patio.
Come and have a look
Viewings are by appointment only. Get in touch and we'll set up a time to walk you through it and talk about what would suit your section.
Thinking about a build like this? Get in touch.