Our clients came to us with a layout concept for a four-bedroom home on their lifestyle block in Kaikoura. We built it to their spec, and it turned out a beauty: low maintenance on the outside, a bit special on the inside.
Project overview
Their layout, our build
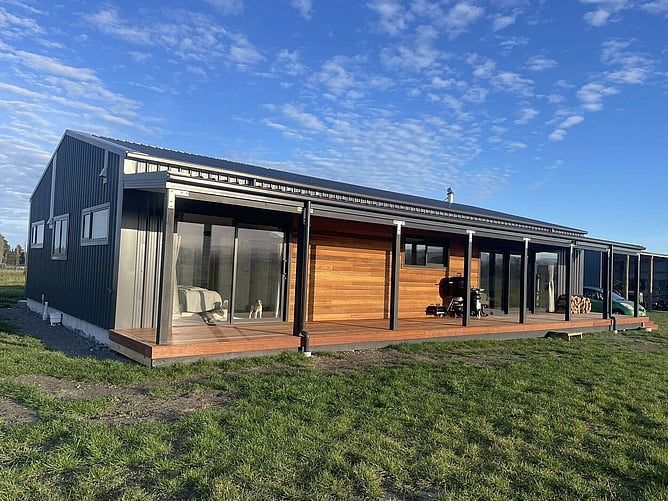
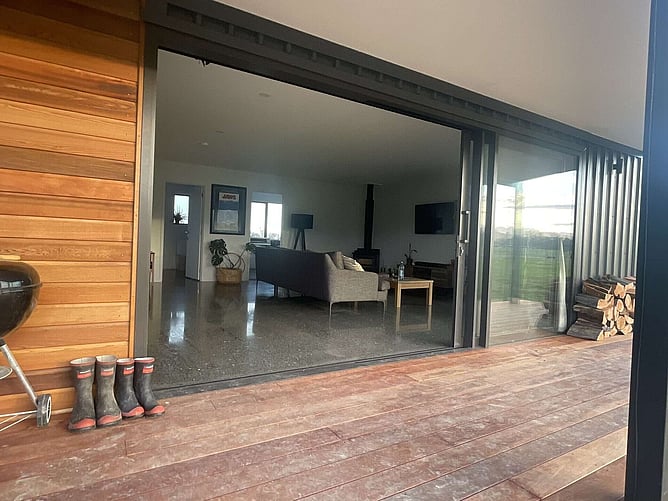
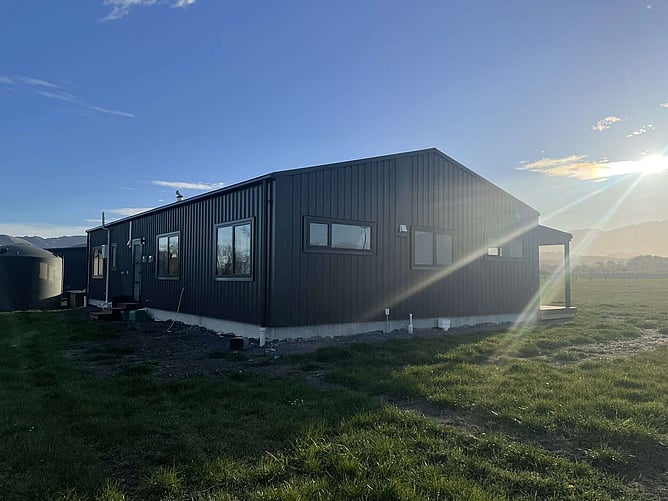
They wanted a home that looks sharp and takes little looking after, so the exterior is steel cladding with two standout features: a horizontal cedar wall beside the sliders and Kwila decking along the front. Together they give a practical exterior real warmth.
Polished concrete, with paua
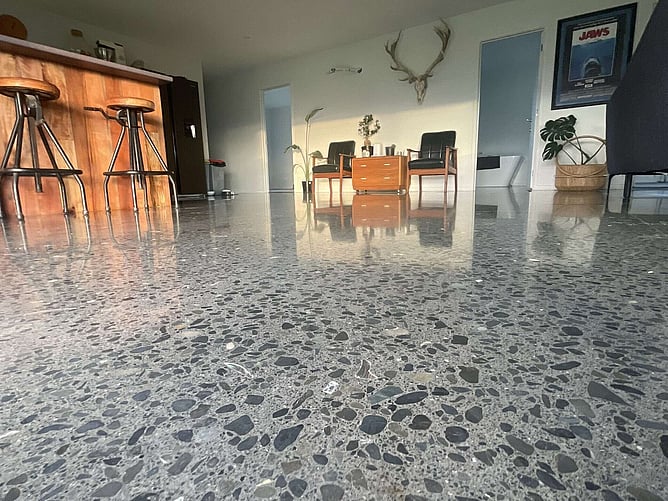
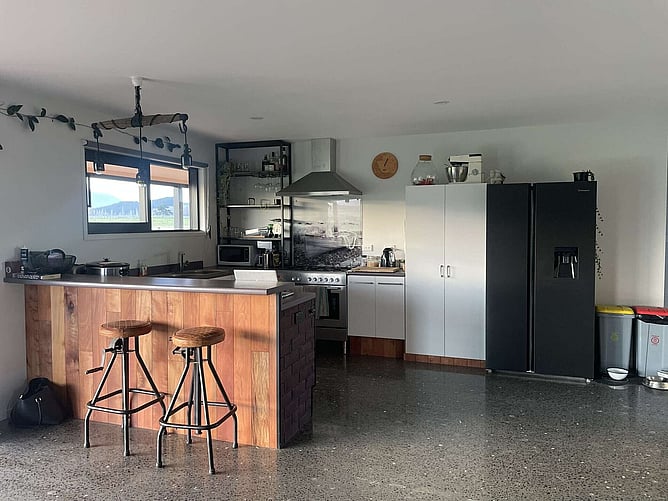
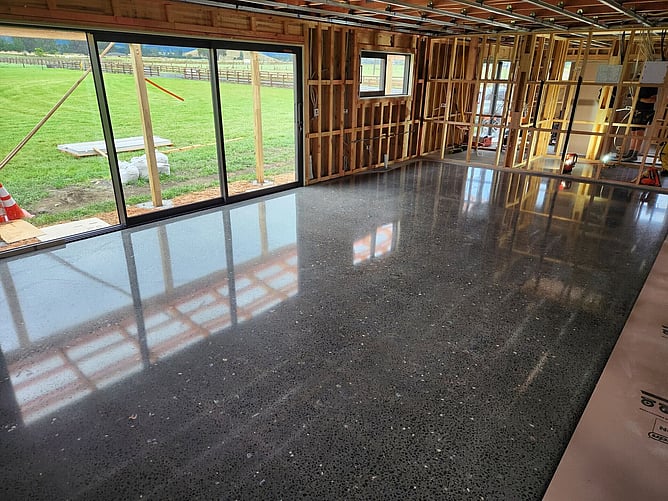
Inside, the polished concrete floors are inlaid with paua. It's a natural touch that suits Kaikoura, sets off the cedar and Kwila outside, and gives them a floor that will take decades of gumboots.
Built for an extra-high wind zone
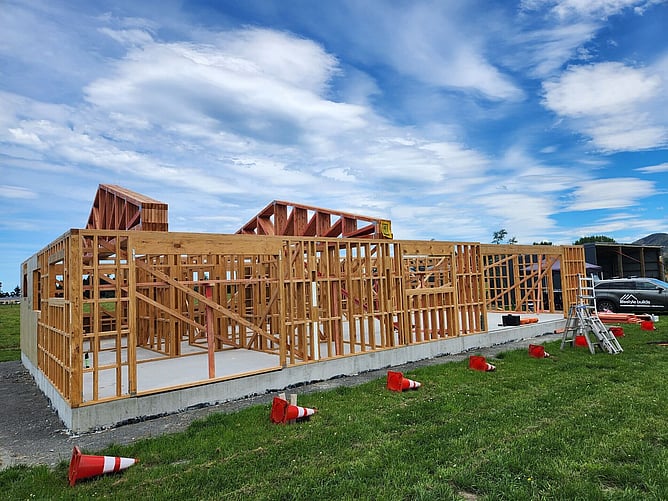
Kaikoura is windy country, and this site sits in an extra-high wind zone (Lee). The home is fully timber framed with timber trusses, engineered for those conditions, so it stays put when the wind gets up.
Practical where it needs to be, distinctive where it counts, and built to stand up to the Kaikoura wind.
Thinking about a build like this? Get in touch.