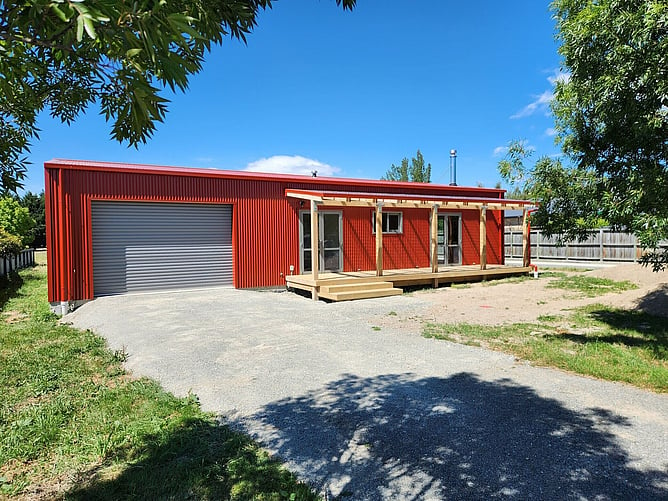
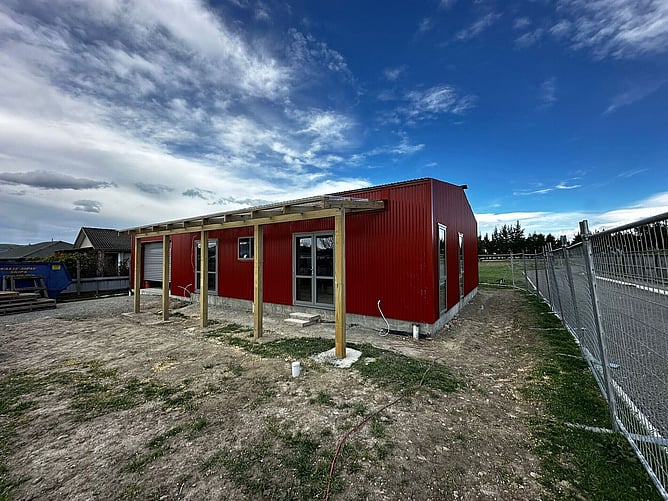
A family bach in Fairlie, finished just before Christmas and ready to be enjoyed over the holidays.
Project overview
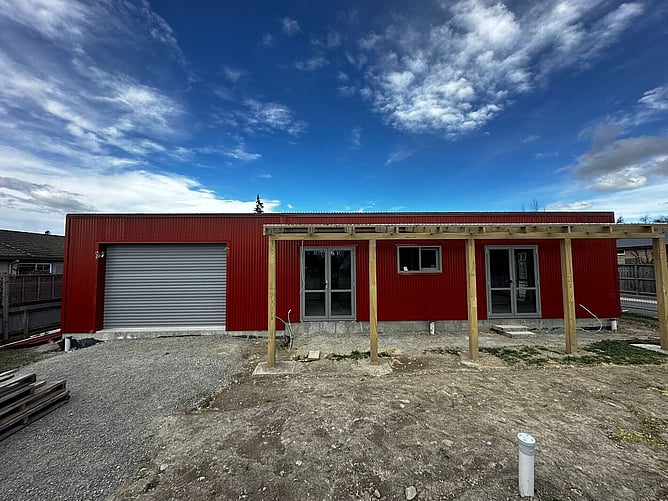
Three bedrooms, one bathroom and a one-car garage.
Project highlights
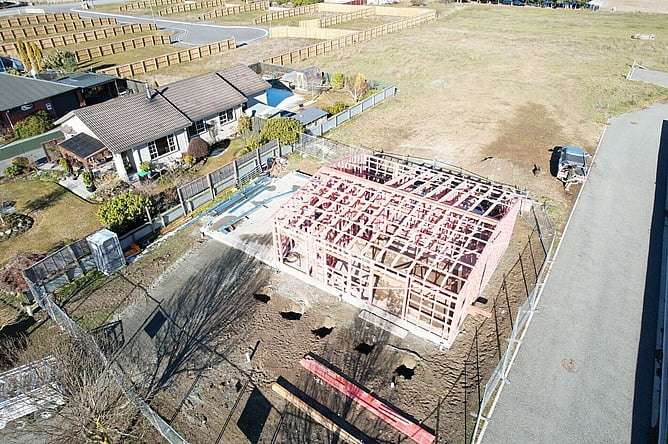
Fairlie sits at the gateway to the Mackenzie Country, and our clients had a clear picture of the bach they wanted there. We started by looking at a Henley on their section, but the site was tight, so we drew up a custom design instead.
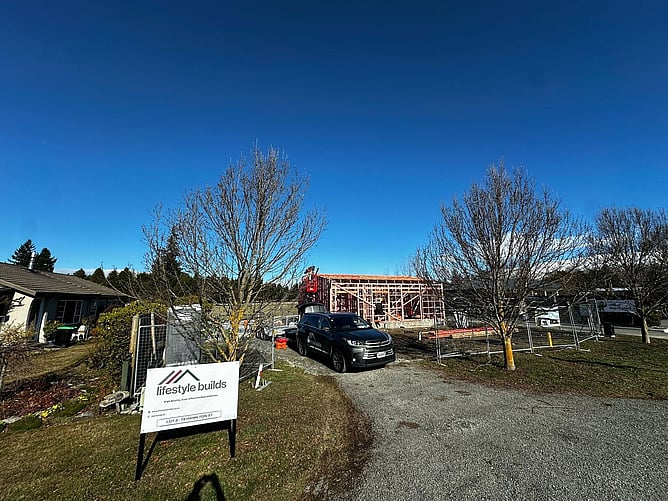
On site
The custom design is tailored to make the most of the space available. It fits three bedrooms and a garage big enough to store all the toys.
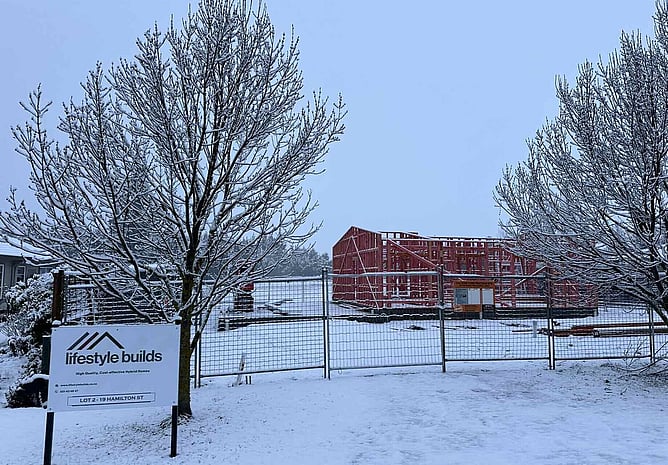
Fairlie winters don't wait for anyone, and the frame saw its share of snow along the way.
The result
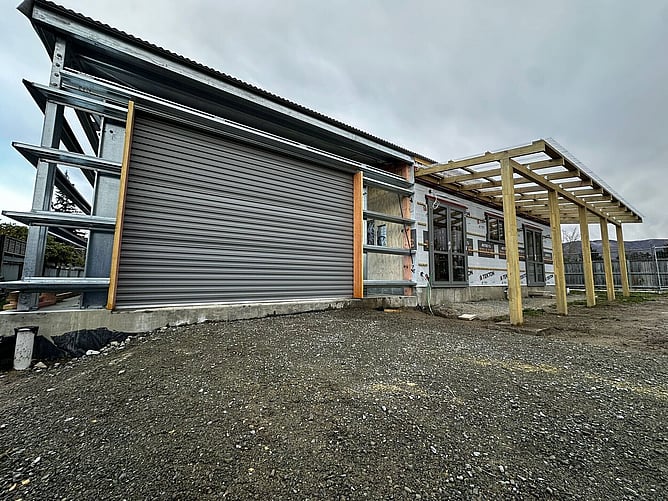
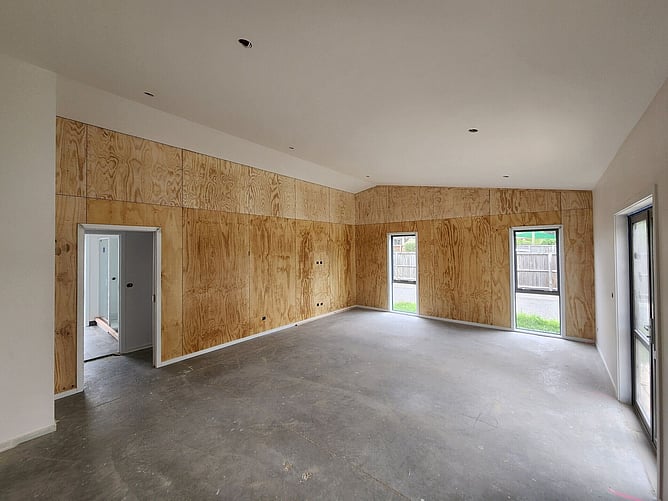
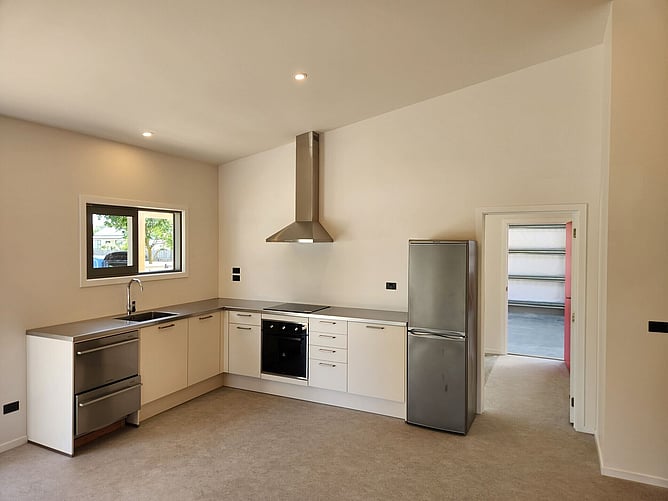
Functional living space and plenty of storage, designed specifically around what the clients needed and what the property could give them.
What the client said
“Completed stress-free on budget and in just five months, Lifestyle Builds has given us a well-built and bespoke home that feels uniquely ours… They quickly adapted one of their base plans to fit our section and happily accommodated our requests to move walls, add ply, and adjust doors and windows.”
Happy Fairlie Clients
Thinking about a build like this? Get in touch.