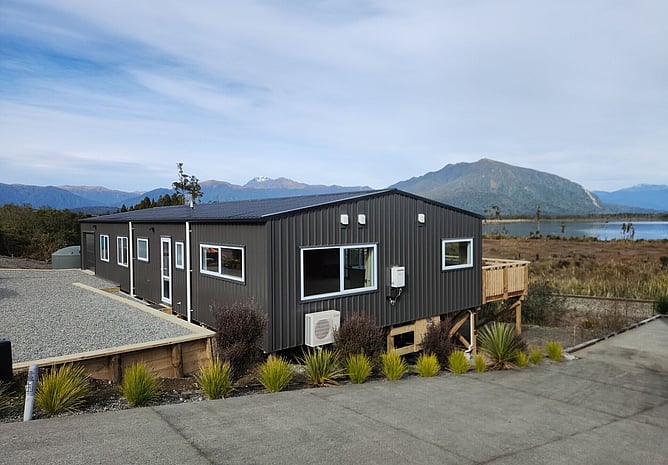
A four-bedroom bach on a small, steep section above Lake Brunner, built in New Zealand's highest seismic zone.
Project overview
Four bedrooms, one bathroom and a separate WC.
The challenge
Our clients owned a small, steep section looking out over Lake Brunner. They wanted a warm, low-maintenance four-bedroom bach, and they weren't sure the site could take the home they had in mind without blowing the budget.
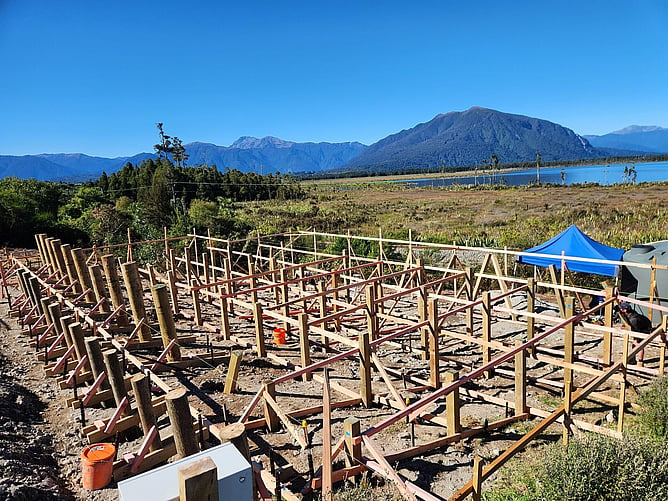
Then there was the ground itself. The property sits in New Zealand's highest seismic zone, and the steep terrain made the engineering a serious piece of work.
Our solution
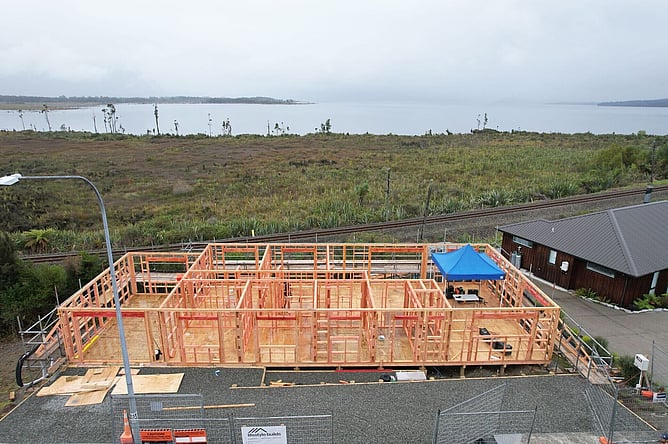
We worked closely with the clients right through design to get the most out of every square metre. The home is shaped to the contours of the land, and underneath it sits a foundation of more than 80 timber piles to hold it safely in place.
All the way through we kept the conversation open, refined the design where it needed it, and kept the clients involved at every step.
The result
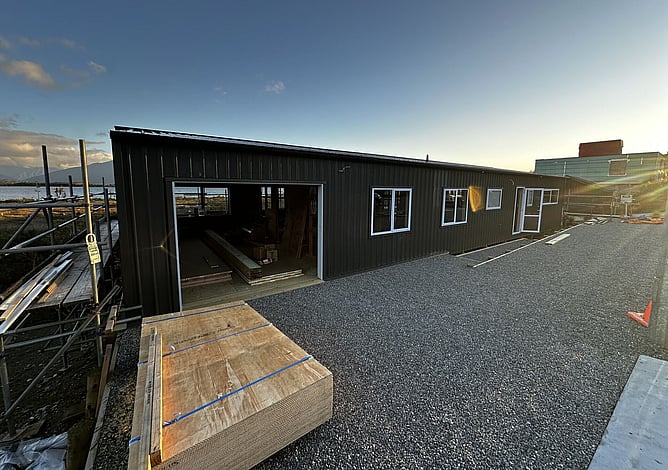
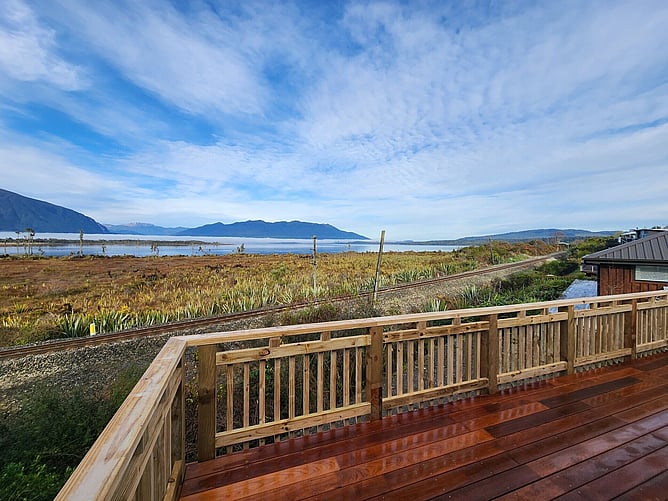
A four-bedroom bach that looks like it belongs on the site. It takes in uninterrupted views across Lake Brunner, and it's the warm, low-maintenance retreat the clients were after. By their own account, it went beyond what they expected.
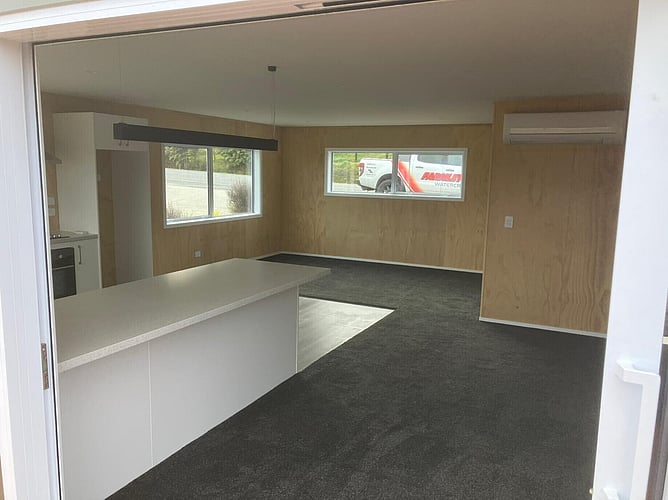
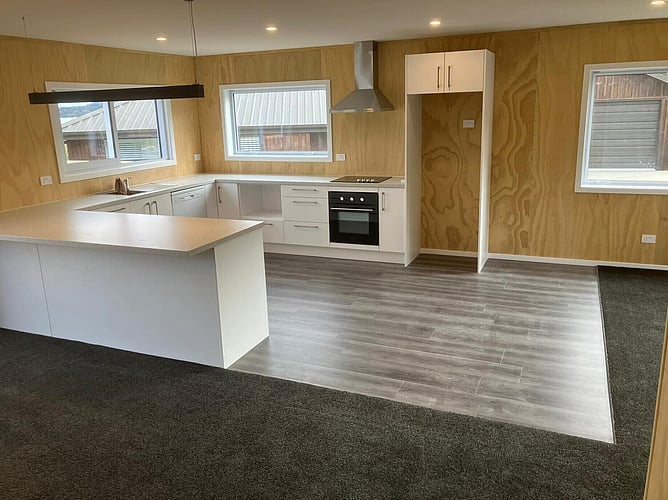
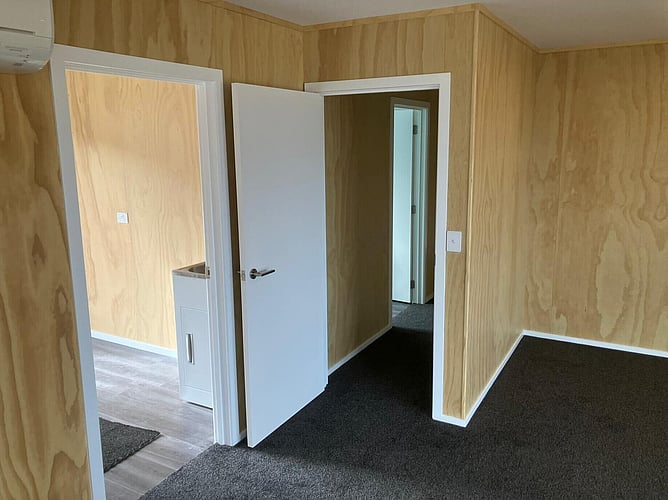
Inside, plywood-lined walls keep it warm and easy to look after.
What the client said
“KJ often pre-emptively understood our vision during the design stage, and the final results did not fail to deliver. Ian's workmanship and attention to detail was second to none… We had no issues with communication, and KJ and Ian became friends with us along the way. We look forward to working with them on our next project.”
Matt & Lauren Jerard and Suzanne Jerard
Thinking about a build like this? Get in touch.