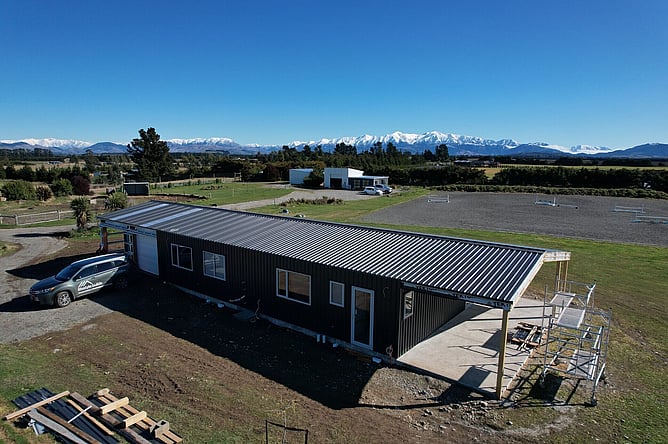
A lifestyle block in Oxford with mountain views and horses in the paddock. It was always going to be a shed home.
Project overview
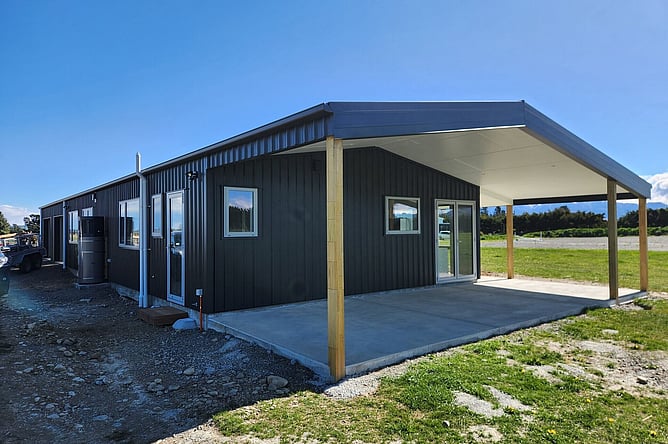
Two bedrooms, one bathroom and a separate WC, plus a separate lounge, a scullery and a large wrap-around verandah.
Project highlights
The design started life as a Lucerne, one of our 170m²+ plans. From there we reshaped it around the clients and their property, so the home works for the way they live and sits right on the block. Comfortable, warm and practical, with a bit of style, which is what our shed homes are about.
Two details make it. An outside door to the WC, handy when you've been out with the horses, and that large wrap-around verandah, which makes the most of the views.
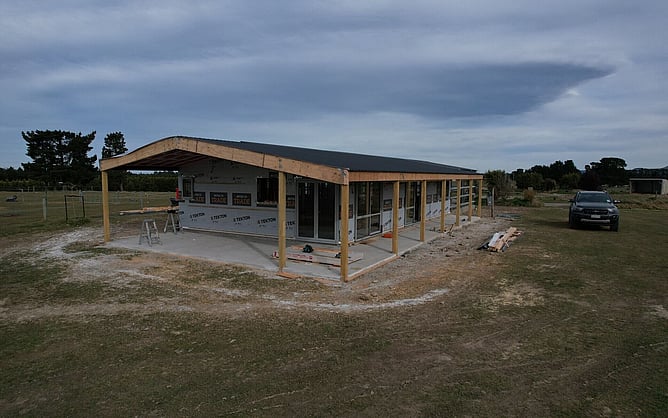
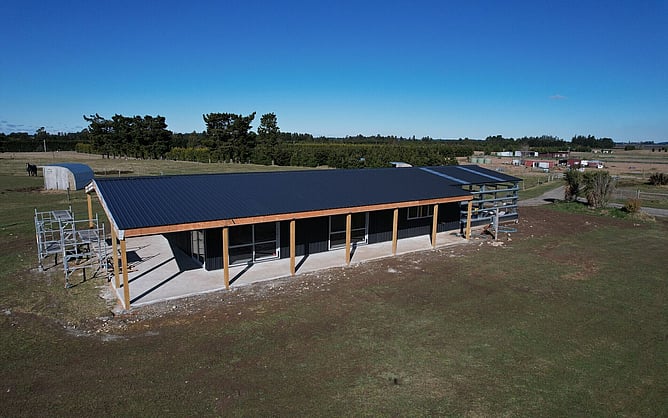
On site: roof on and verandah posts up before the cladding, with the garage bay the last part to be closed in.
Thinking about a build like this? Get in touch.