Warm, comfortable and room for all the toys.
Constructed by DS Building.
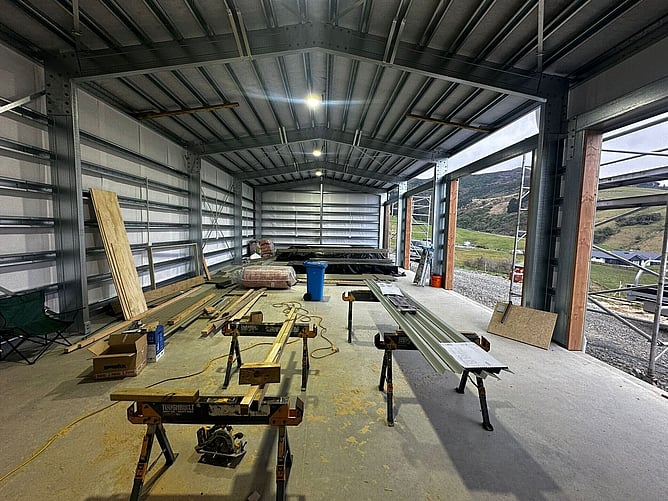
Five bays of workshop, with the hills for a backdrop.
Project overview
82.15m²Living area
148.6m²Garage
256.6m²Roof area
3 bed, 1 bathBeds and baths
4-car garage.
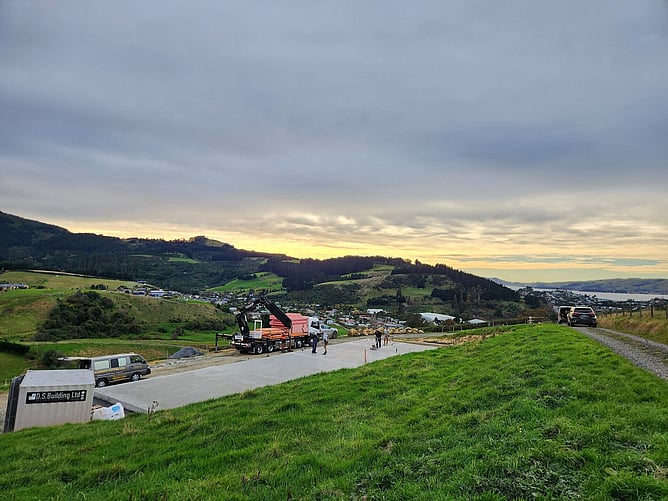
Delivery day: the kitset arrives on the slab.
Project highlights
The brief was a large garage and workshop with somewhere to sleep. A Henley design with 5 garage bays, 4 x 3.2m high roller doors and a patio fitted the bill perfectly.
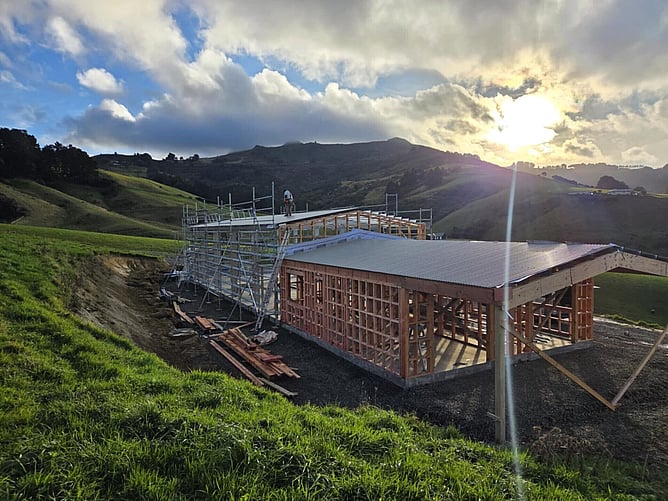
Framing up at the end of the day.
This one was built from a Lifestyle Builds kitset. The highly experienced team at DS Building did an outstanding job, taking on every part of the project from foundations to cladding.
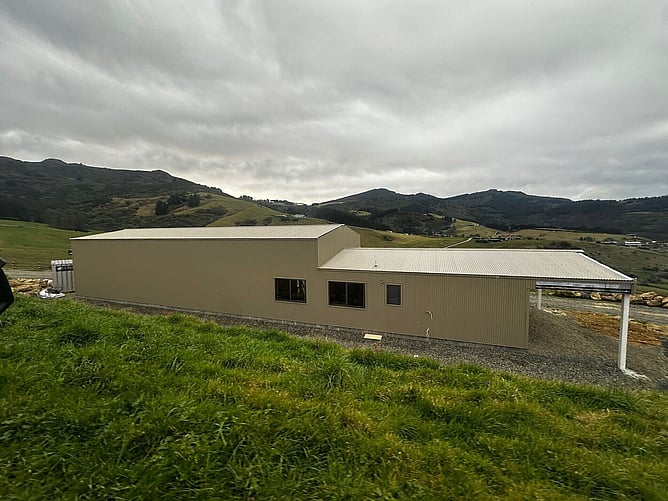
Finished on the hill: home, five-bay garage and patio under one roof.
Thinking about a kitset like this? Get in touch.