Retiring in comfort and style.
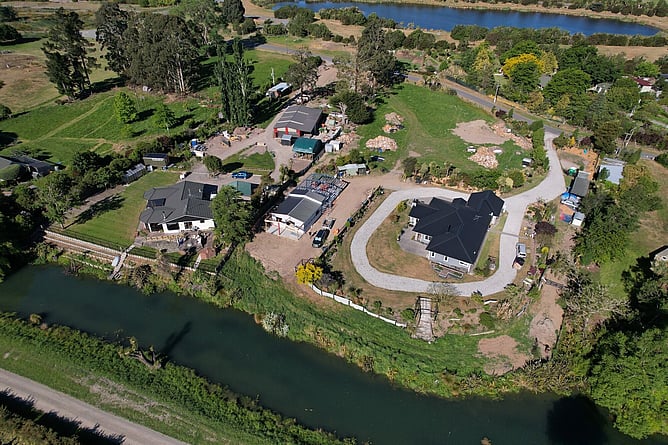
Room for the grandparents, right next door to the family.
Project overview
Plus laundry, scullery and verandah.
The challenge
This one had to work for more than one generation. The family wanted a warm one-bedroom home for the grandparents, a large garage and workshop alongside it, and a budget that stayed where it was set. With four family members involved in every design decision, balancing opinions mattered as much as managing the build. On top of that, sandy ground meant the site needed a specialised TC2/TC3 hybrid foundation.
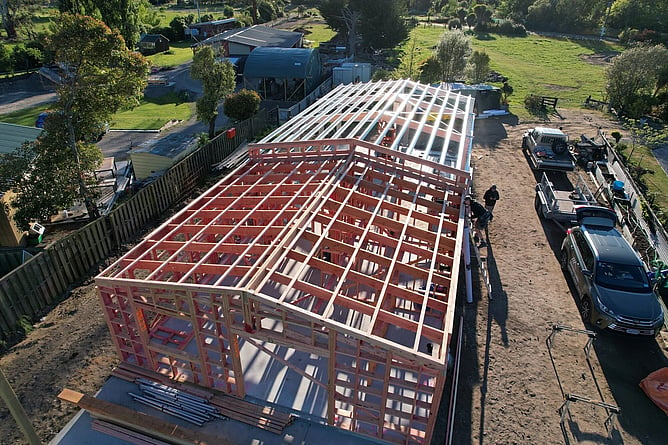
Timber framing for the home and steel for the garage, on a TC2/TC3 hybrid foundation.
Our solution
We put communication first. Every member of the family was heard, and we guided each decision towards a shared vision. Our team engineered the right foundation for the ground, refined the design to suit the budget, and drew up a home with the practicality of a shed and the comfort and character of a modern home.
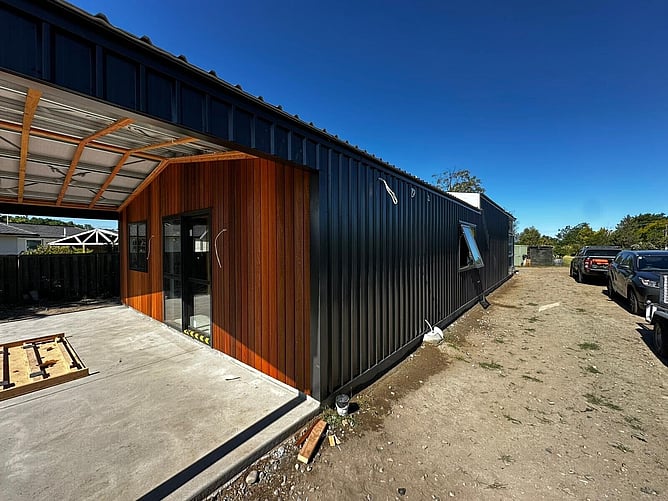
Cedar at the front door: the practicality of a shed with the character of a home.
The result
A stylish one-bedroom granny flat beside a 90m²+ garage and workshop: practical multi-generational living without compromise. Most importantly, every member of the family felt listened to and included from start to finish.
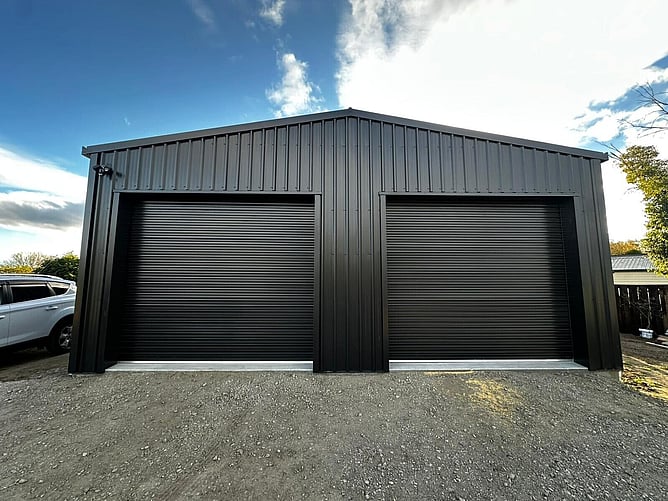
Two roller doors into the garage and workshop.
What the client said
“Nothing was ever too difficult. Every hurdle was handled with professionalism and great communication… We weren't looking for a standard house, and we weren't looking for just a shed. Lifestyle Builds filled that gap better than anyone else.”
Thinking about a build like this? Get in touch.