Plenty of space for three generations.
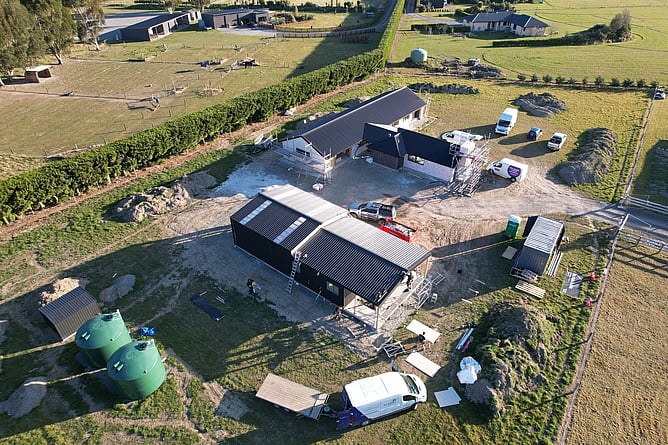
Two homes going up side by side on the Darfield block.
Project overview
Main house (bespoke build)
Also: office, separate lounge and scullery.
Minor dwelling (Twizel)
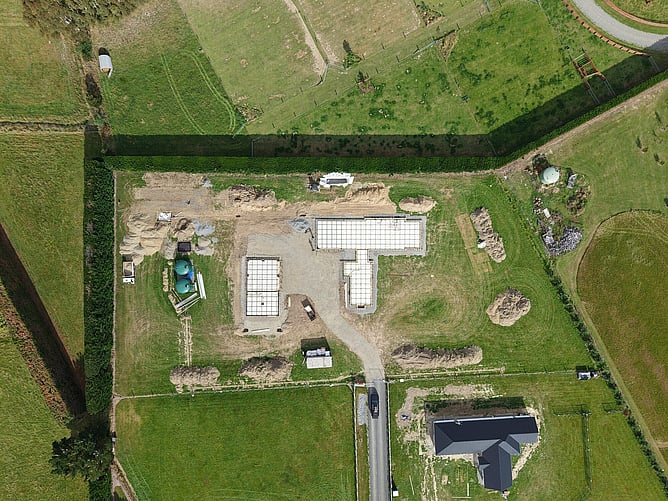
Both slabs down and the tanks in, with the whole site planned before framing started.
Project highlights
Two dwellings on one rural block, plus tanks, septic, a pump shed, soak pits and more. A project like this needs the whole picture thought through from the start. We worked closely with our clients on how they wanted each space to work, what the landscaping would need, and how to give both homes the best outlook.
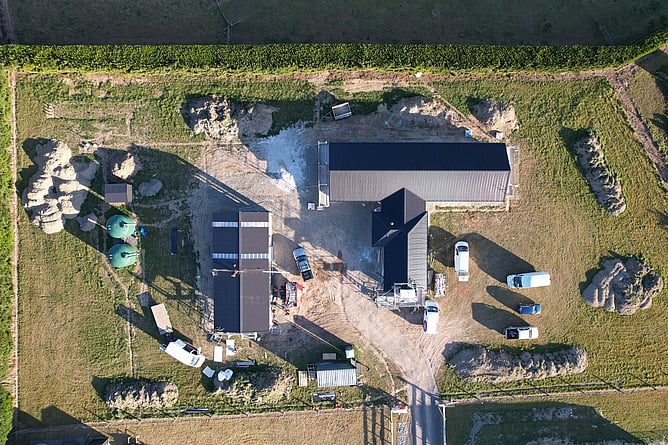
Roofs on both dwellings, each placed for its own outlook.
The main house centres on an open-plan living area that flows straight outside, with a stunning view to the mountains. It is great for easy entertaining and just as good for a family night in. Work-life balance got a look-in too: a home office, extra insulation in the walls for early starts, and extra storage and parking.
The minor dwelling is a Twizel. It is a warm, comfortable one-bedroom home with ample space for hobbies and storage, which is exactly what the Twizel design does best.
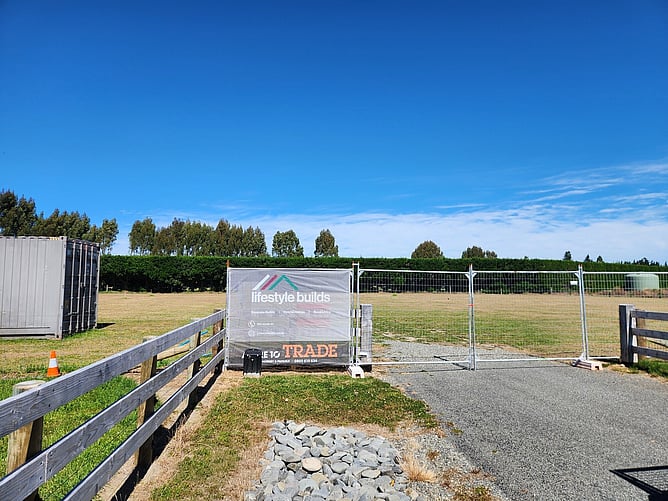
The site entrance, early days.
Thinking about a build like this? Get in touch.