Retiring in comfort and style
Project Overview:

Living Area: 64m²
Garage: 88m²
Roof Area: 176.12m²
Bedrooms/Bathrooms: 1 bedrooms, 1 bathroom, laundry, scullery, verandah
The Challenge:
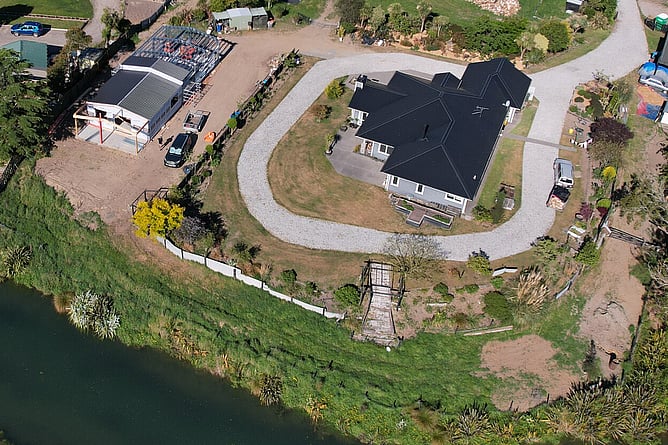
This project involved designing a home that worked for multiple generations. The family wanted a warm one-bedroom home for the grandparents, along with a large garage and workshop, all while working within a carefully managed budget. With four family members involved in every design decision, balancing different opinions became just as important as managing the construction. Additionally, the site required a specialised TC2/TC3 hybrid foundation due to sandy ground conditions.
Our Solution:
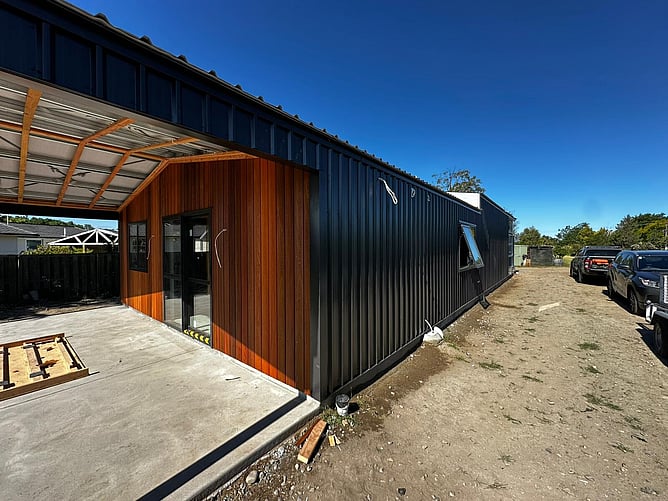
We focused heavily on communication throughout the design process, making sure every family member felt heard while guiding decisions towards a shared vision. Our team engineered the appropriate foundation solution, refined the design to suit the budget, and created a home that blended the practicality of a shed with the comfort and character of a modern home.
The Result:
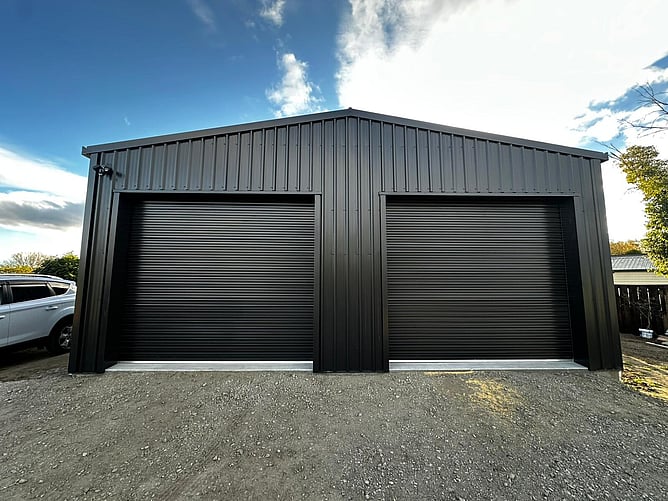
The completed project features a stylish one-bedroom granny flat alongside a 90m²+ garage and workshop, providing practical multi-generational living without compromise. Most importantly, every member of the family felt they had been listened to and included throughout the process.
What the client said:
“Nothing was ever too difficult. Every hurdle was handled with professionalism and great communication... We weren’t looking for a standard house, and weweren’t looking for just a shed. Lifestyle Builds filled that gap better than anyone else.”