The Challenge:
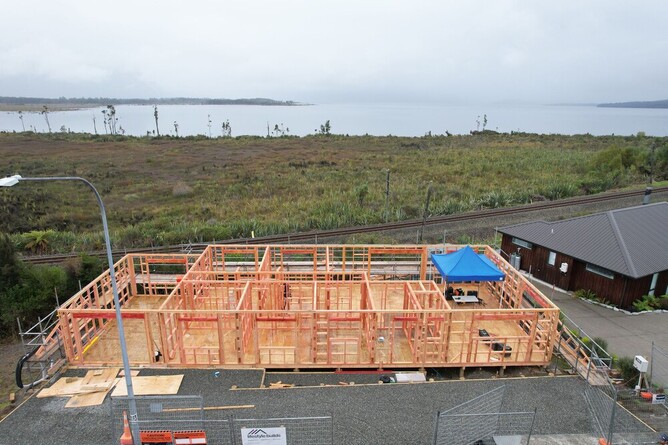
Our clients owned a small, steep section overlooking Lake Brunner. They dreamed of a warm, low-maintenance four-bedroom bach, but they weren’t sure the site could accommodate the home they wanted while staying within budget.Adding to the complexity, the property was located in New Zealand’s highest seismic zone and the steep terrain presented significant engineering challenges.
Project Overview:
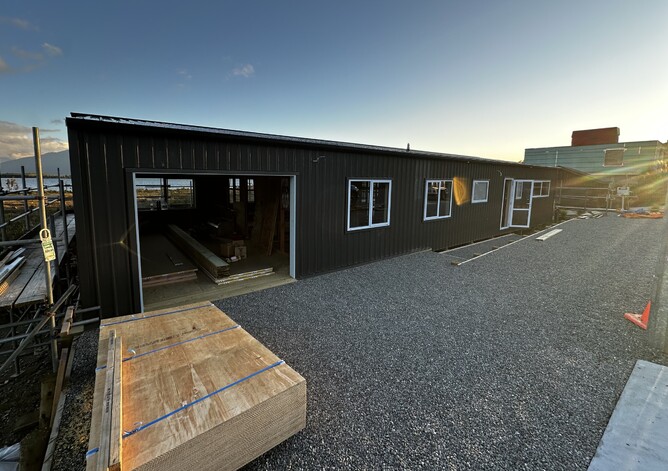
Living Area: 129.84m²
Garage: 26.5m²
Roof Area: 159.13m²
Bedrooms/Bathrooms: 4 bedrooms, 1 bathroom, 1 WC
Our Solution:
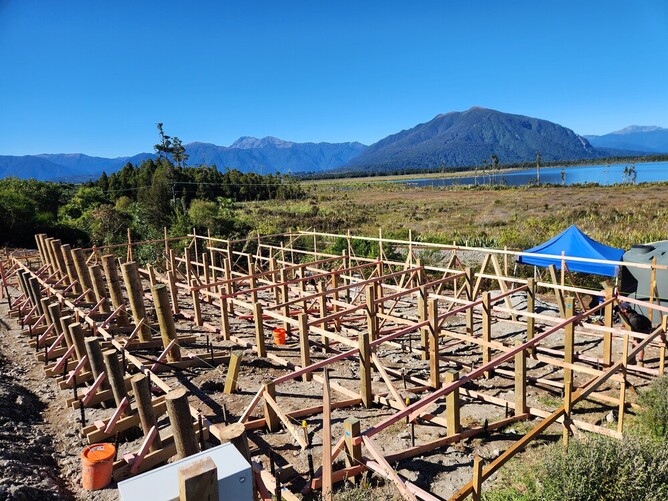
We worked closely with the clients throughout the design process to make the most of every square metre. The home was carefully designed to suit the contours of the land while engineering a foundation system of more than 80 timber piles to safely support the building. Throughout the project, we maintained open communication, refined the design where needed, and kept the clients involved every step of the way
The Result:
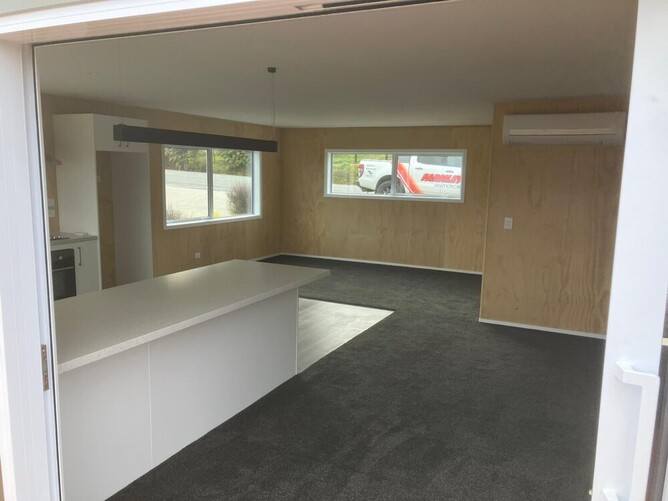
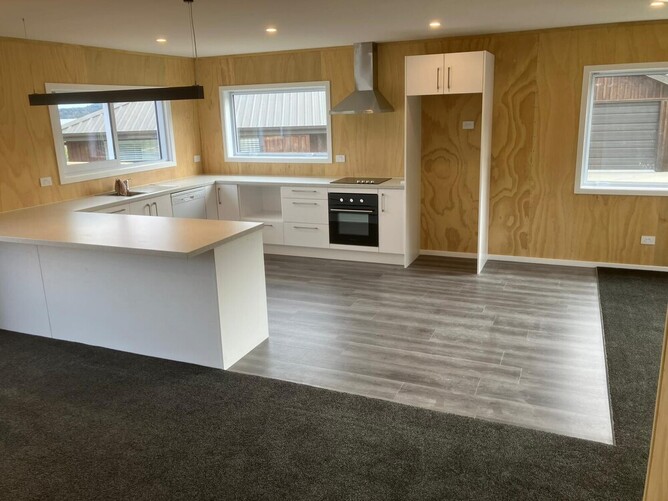
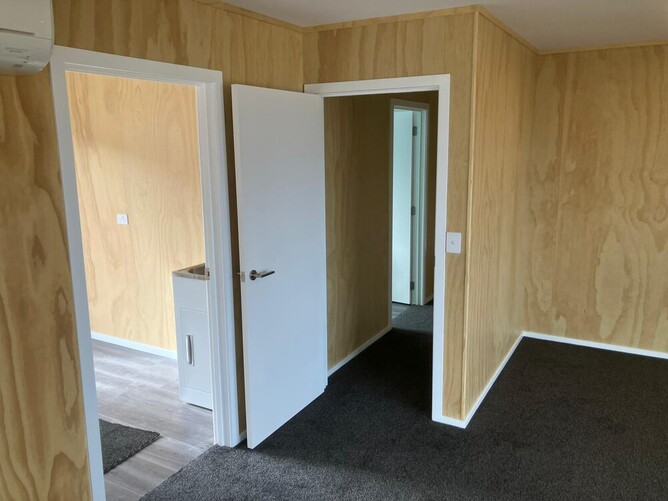
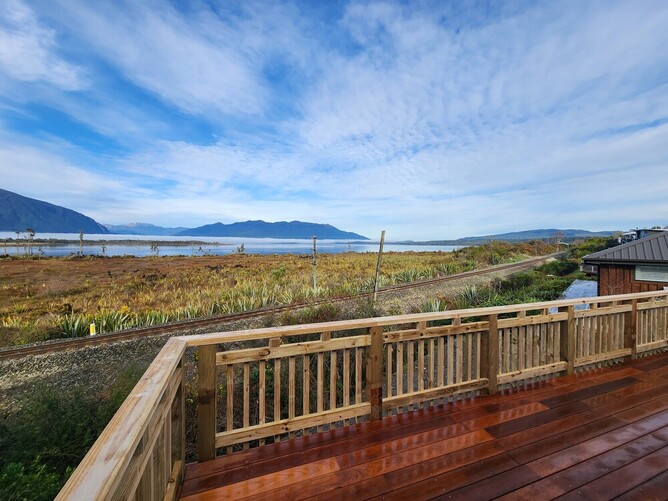
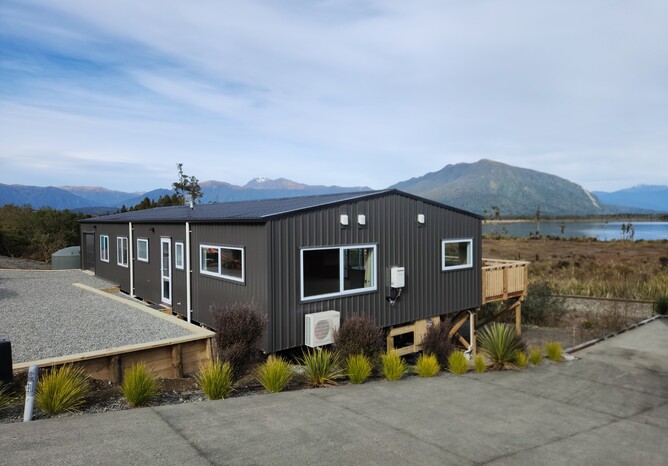
The finished home is a stunning four-bedroom bach that feels perfectly at home on the site. It captures uninterrupted views across Lake Brunner while providing a warm, low-maintenance retreat that exceeded the clients’ expectations
What the client said:
“KJ often pre-emptively understood our vision during the design stage, and thefinal results did not fail to deliver. Ian’s workmanship and attention to detail wassecond to none... We had no issues with communication, and KJ and Ian becamefriends with us along the way. We look forward to working with them on our nextproject.