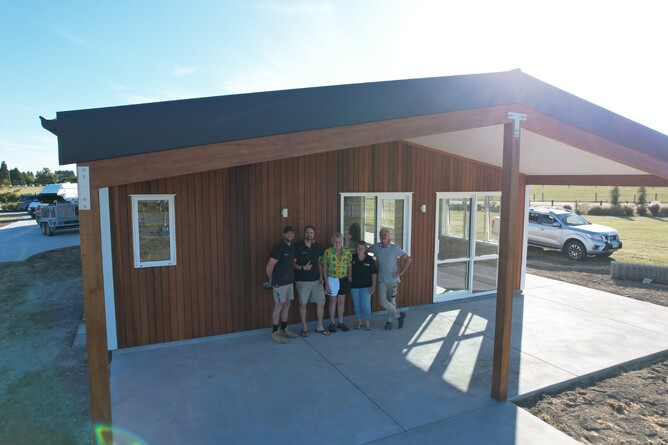
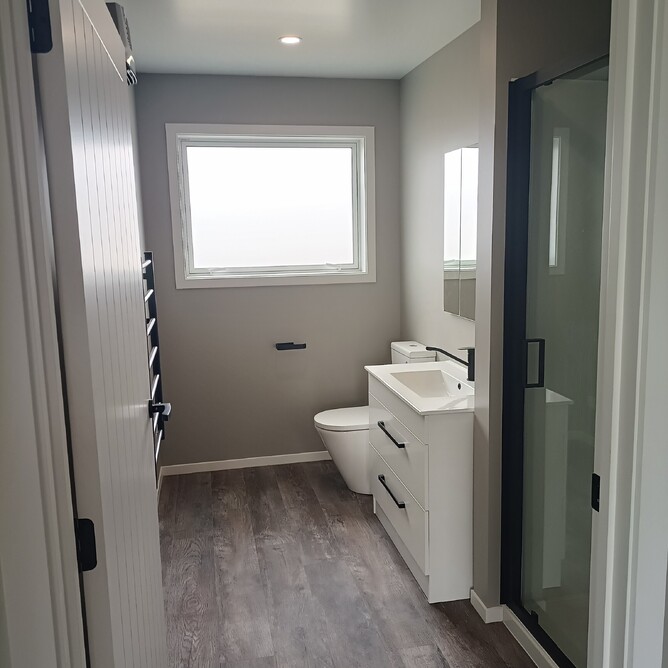
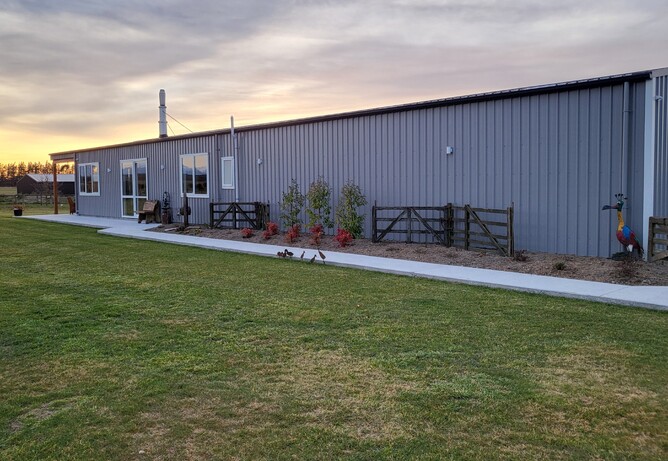
Finish and moved in before Christmas!
Project Overview:
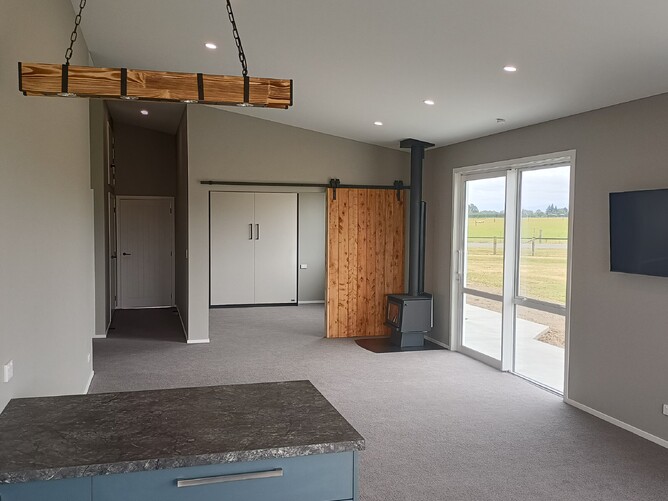

Living Area: 114.69m²
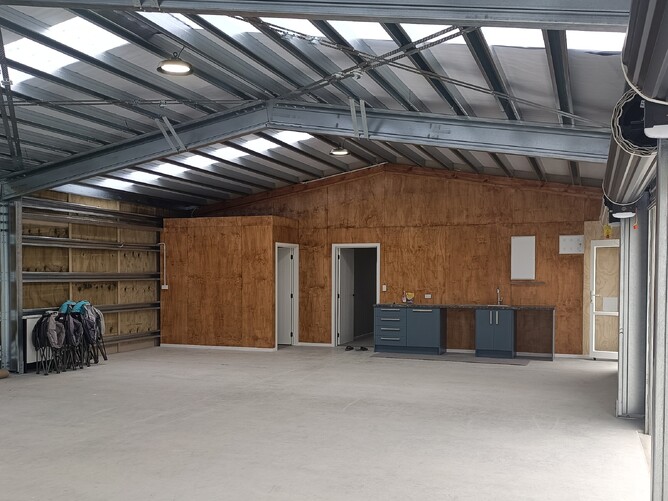
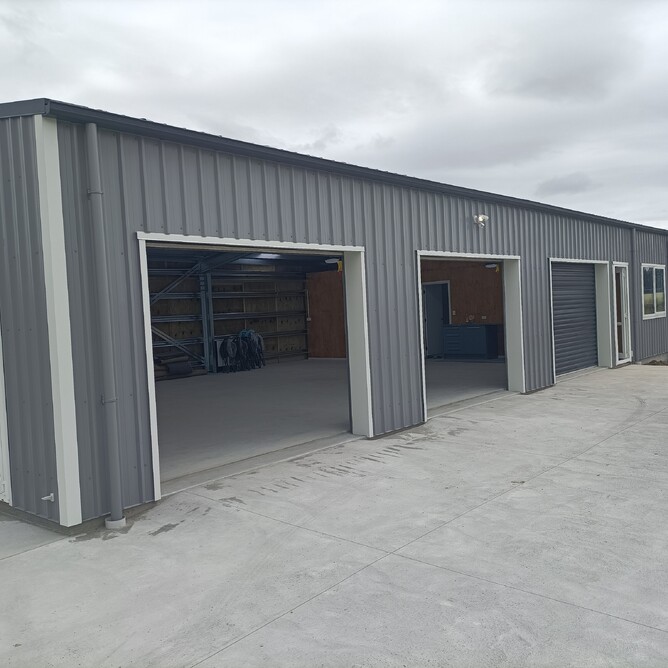
Garage: 116.9m²
Roof Area: 265.74m²
Bedrooms/Bathrooms: 2 bedrooms, 1 bathroom, 1 WC, separate lounge, scullery
The Challenge:
This project started with a conversation at an A&P Show.
The clients weren’t planning to build at the time. They simply liked what Lifestyle Builds stood for. When circumstances changed, and they purchased a section in Methven, they contacted us to create a country-style shed home with generous garaging, stunning outdoor living and uninterrupted views of Mt Hutt. Their budget was fixed from day one. The site was also located in an extra high wind zone, creating additional engineering and construction challenges.
Our Solution:
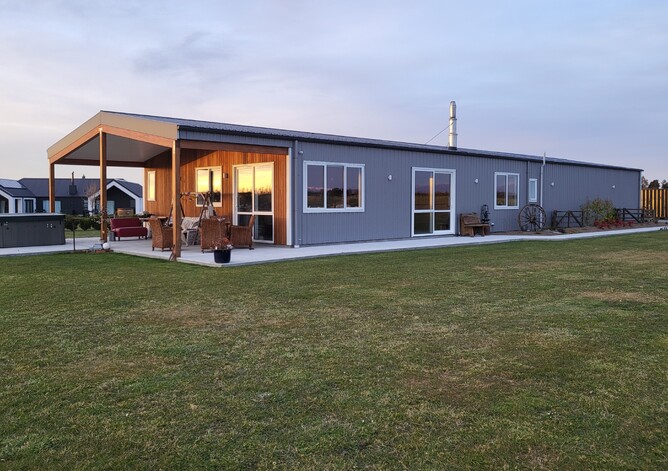
Working within the agreed budget, we designed the home around what mattered most. The layout maximised the mountain views while providing three bedrooms, three garages and functional living spaces suited to the clients’ lifestyle. Throughout construction, we continually reviewed the design and construction methodology to minimise the effects of the wind and maintain quality.
The Result:
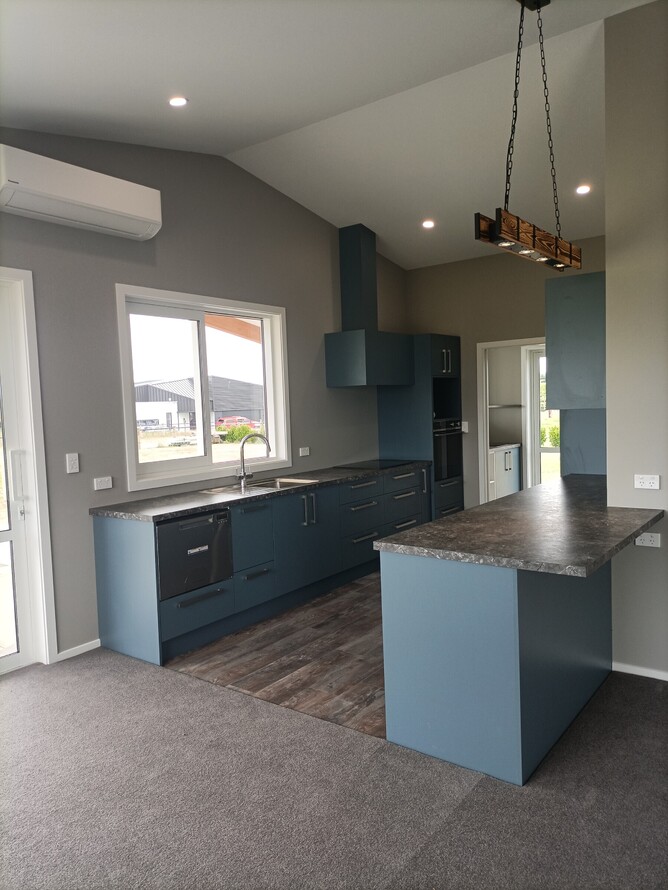
The finished home delivers exactly what the clients envisioned. A warm country home with outstanding views, generous storage for their lifestyle, and a building that reflects both practicality and character.
What the client said:
“They gave us choices, recommendations and always listened to our ideas.Having such a good team of subcontractors gave us a reliable, well-managed build. They handed over a home they’re genuinely proud of, and so are we.”